
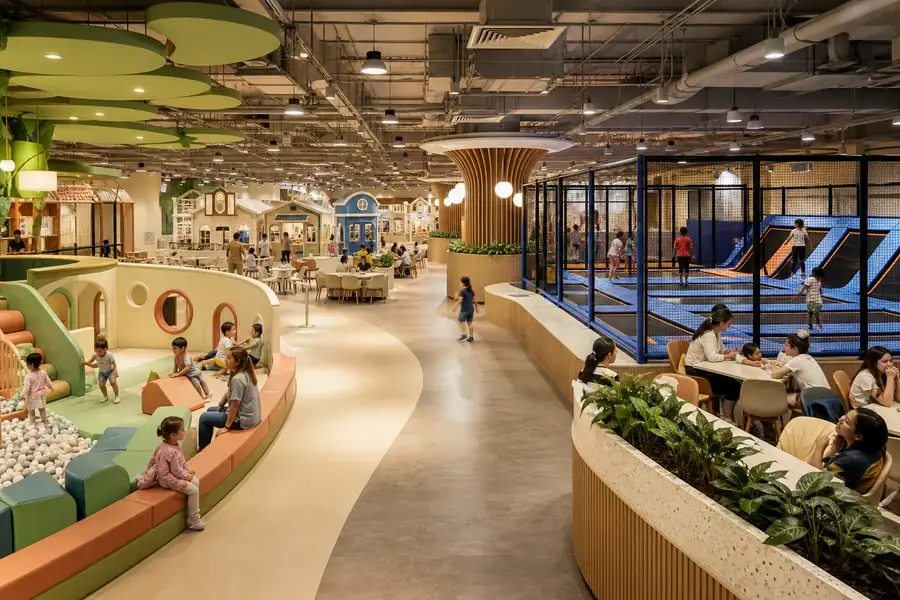
Picture a rainy Saturday at 2 p.m. A birthday group has just arrived. Two older children run toward the trampoline court, their three-year-old sibling wants something to do, a parent is looking for a seat with a view, and the host is trying to find the party room without cutting through the queue. This is the moment that decides whether a trampoline zone makes an FEC feel exciting or chaotic.
The common mistake is to give the biggest, most visible court every available metre and solve the rest later. Then the toddler area becomes a small corner by the exit, café tables become a shortcut to the toilets, and party guests collect in reception because there is nowhere else to wait. The layout can still look impressive in a render. It just feels hard to use when real families arrive at once.
The better approach is to give the trampoline zone a clear job within the family visit: it should energise older children without pushing younger children, parents, party groups, and staff into each other’s path. This guide walks through the decisions using the moments an operator actually has to manage.
Warum Sie diesen Leitfaden lesen sollten
Build a mixed-age FEC around flow, not a collection of attractions
Koalaplay supports commercial family-venue teams with planning, design, manufacturing, delivery, and installation guidance.
Use this guide to decide where a trampoline zone helps the FEC and what support spaces make it easier to operate.
Give every zone a reason to exist
Think of an FEC as a family outing with several speeds, not a shopping list of attractions. The trampoline court is the fast lane. It gives older children a clear reason to arrive, burn energy, and come back with friends. But if a younger sibling has nothing but a chair to sit on, the family’s visit ends when the first child gets tired. A toddler zone, role-play corner, café seat, and party room are not decorative add-ons; they stop one person’s activity from becoming everyone else’s waiting time.
That is also the commercial logic. A parent who can see their child, have a coffee, and keep a younger sibling happily occupied is more likely to stay through a full session. A birthday group that can gather without blocking check-in is easier for staff to host. Each zone needs a guest job and an operating job.
If parent seating, food service, and the view into play are the part of the project you are still working out, our Play Café planning guide goes deeper into that parent-facing side of the venue.
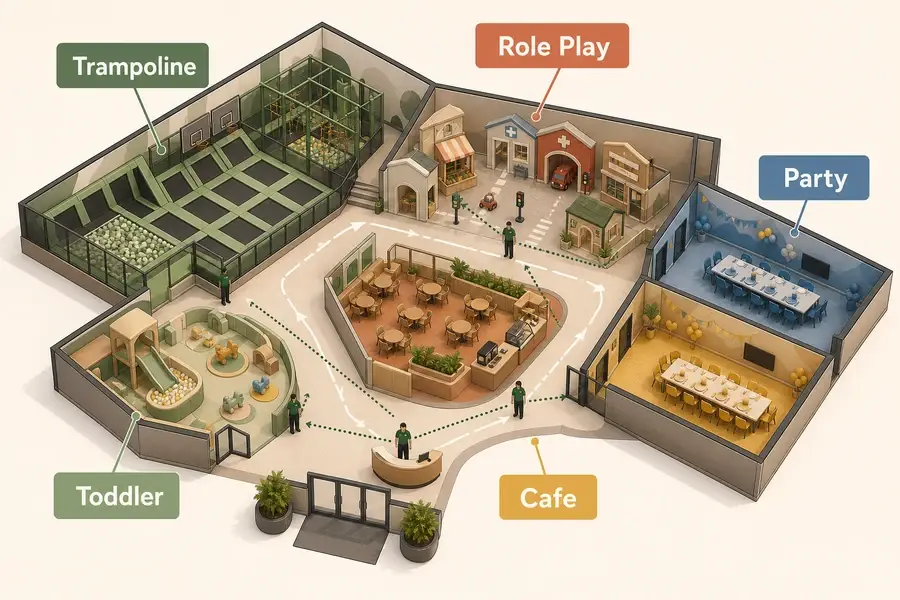
| Zone | Guest purpose | Planning priority |
|---|---|---|
| Trampolin | Energy, skill, group play | Controlled entry, staff view, queue space |
| Toddler/soft play | Low-intensity exploration | Physical separation and direct caregiver view |
| Rollenspiel | Imaginative, repeatable play | Calm location away from high-speed routes |
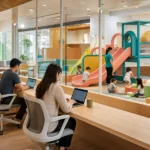
| Café/seating | Parent comfort and dwell time | Sightlines, stroller space, service flow |
| Partyräume | Bookable groups | Easy arrival, storage, food-service route |
Start with the guest journey
Walk through the front door as a first-time parent. In the first 20 seconds, you should be able to answer five questions without asking staff: where do I check in, where do I put shoes and bags, where does the jump session begin, where can my younger child play, and where can I sit? If the answers are hidden behind a wall of equipment, your reception team will spend the day giving directions instead of welcoming guests.
The most reliable layout gives the court a visible, controlled entrance rather than allowing it to spill directly into reception. Leave a small holding area where children can wait for the session to start without standing in the café queue. Give party groups a separate place to pause while the host checks them in. And keep toilets, party rooms, and the café on routes that do not cut across the jump entrance.
Koalaplay team experience: a simple route is often worth more than one extra attraction. When the route is clear, parents can keep track of siblings, staff have fewer conflicts to untangle, and a busy Saturday feels organised rather than overfull.
Zone by intensity and age
The trampoline court should never become the corridor to every other feature. If a parent with a stroller needs to cross the edge of an active zone to reach the café, or a toddler has to walk past teenagers queuing for a dunk lane, the design is asking different behaviours to share the same space.
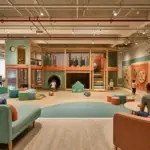
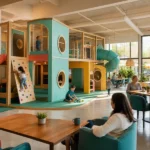
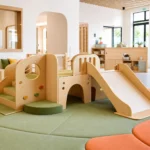
Instead, make the divide obvious. The main court needs a controlled entrance and a clear staff view. The toddler area needs its own threshold, softer activity, and a direct line of sight from seating. A practical toddler offer might combine soft shapes, low climbing, ball play, and a small dedicated bounce feature; it does not need to imitate the main court at a smaller scale. The point is to give a three-year-old a legitimate reason to stay, not to make them wait beside a high-energy attraction.
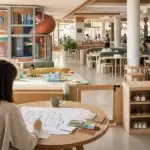
For a family that visits with children of different ages, quieter play is also a useful reset button. Role-play playground elements such as a mini market, clinic, kitchen, or repair shop work well near café seating or a calmer corner. They give children something to do while a sibling’s session ends, while a parent orders food, or while the family decides what to try next.
Choosing the right active attractions is a separate question from deciding where they sit. If you are still comparing what works for toddlers, older children, teens, and mixed-age groups, see our trampoline park attractions by age guide before finalising the equipment mix.
Make parties and groups part of the plan
Birthday packages are where an attractive layout often reveals whether it was designed for real operations. Imagine twelve children and several adults arriving within ten minutes. They need a place to meet, put down coats and gifts, complete check-in, hear a briefing, play, eat, have cake, and leave. If the only place for them to wait is next to the general-admission desk, the host becomes a traffic controller before the party even starts.
Put party rooms close enough to reception for easy arrival and food service, but do not let them become a shortcut through active zones. Give the group a clear gathering point and a route to the court that does not compete with regular guests. The party host also needs a simple handover: who has checked in, when the play session begins, where food arrives, and where the group goes after jumping.
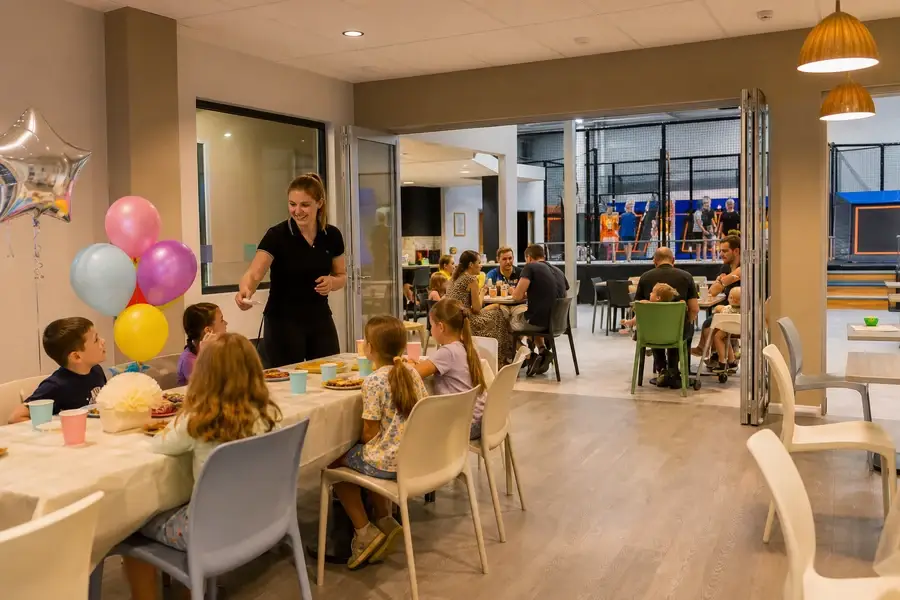
For school groups and camps, consider how many people can check in and receive instructions at once. The party or group layout should work even while regular guests are using the venue.
Need help zoning your family entertainment center?
Share your floor plan, clear height, country, target age mix, budget, preferred attractions, party plans, and installation needs. Koalaplay can help develop an initial FEC layout direction.
Design for staff visibility and maintenance
At 4 p.m., a staff member should not need to choose between watching the court entrance and checking whether a toddler has wandered into the wrong queue. That choice is created by the layout, not by the employee. Give staff a real view of the court entry, active areas, landing features, toddler-zone threshold, and the main guest route. Cameras can support the team, but they do not replace a sensible sightline.
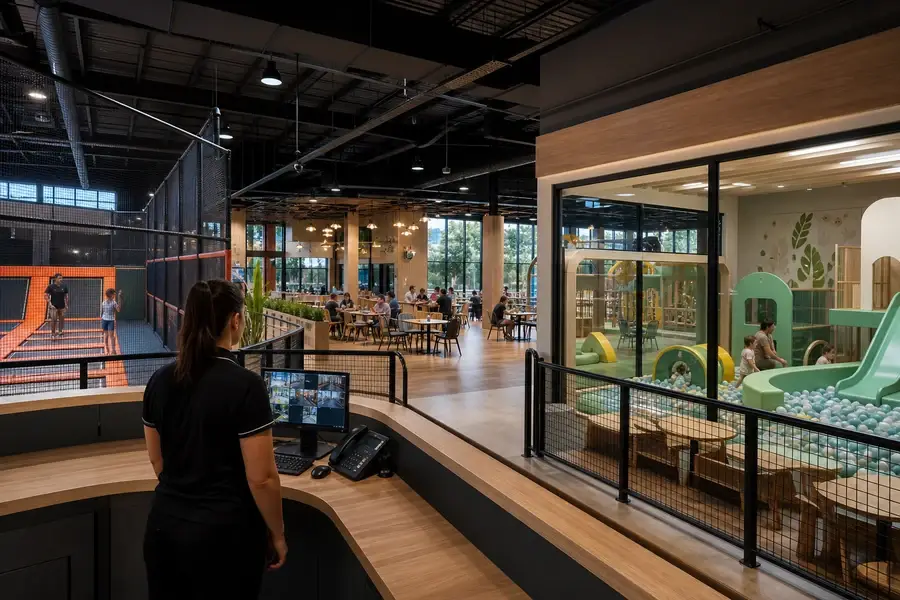
The best test is simple: stand where the team will actually stand. Can you see where children enter? Can you see the queue forming? Can you reach an area without pushing through café tables? Then repeat the exercise with the busiest zones open. Also ask where staff will store cleaning items, where replacement parts can be accessed, and how inspection work happens without blocking the guest route. Koalaplay’s material and quality guide is useful when you start that supplier conversation, but the layout should make everyday maintenance possible too.
When the design is ready to move from drawing to site work, use our Checkliste für die Installation eines Indoor-Spielplatzes to review access, site preparation, delivery, and the final handover sequence.
Plan the FEC by daypart, not only by floor plan
An FEC has several versions of the same day. On a weekday morning, the room may be mostly toddlers and caregivers who want a calm place to stay for an hour. After school, the court may become the draw and the café needs to serve quick, simple orders. On a weekend afternoon, you may have a party group, general-admission families, siblings of different ages, and a queue at the most visible feature—all at once.
The room does not need to transform every hour, but your operating plan does. Decide which zones are open in each daypart, who supervises them, how parties check in, and where guests wait. A mixed FEC earns its keep when an older child can use the active zone, a younger sibling can play nearby, and a caregiver can stay in view without the whole family needing to move each time one activity ends. If a zone only works during quiet hours or needs a large staff team to prevent conflicts, revise the plan before ordering equipment.
Questions to test during layout review
- Where does a family pause after check-in, and is that pause clear of the busiest route?
- What can a younger sibling do while an older child attends a jump session?
- Can a party host reach the room, food-service point, and play area without crossing queues?
- Which zones can be closed for inspection or cleaning without making the whole venue feel empty?
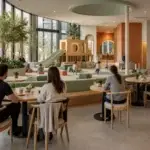
- Does the café face a useful view, while still remaining outside an active-play circulation route?
The answers often guide the size and placement of support areas better than a generic area ratio. They also create a more useful, operational brief for a designer, contractor, and equipment supplier.
Use the trampoline zone to support—not replace—the FEC offer
The strongest FECs use the trampoline zone as one reason to visit, then make the venue work for the whole family. A parent does not remember a layout because it had the longest court. They remember whether both children stayed engaged, whether they could see them, whether the party ran smoothly, and whether the visit felt easy enough to repeat.
If a building’s height or columns limit the trampoline concept, be willing to make the active zone smaller and invest in Lösungen für Indoor-Spielplatzgeräte, themed play, or café seating instead. Forcing a large court into an unsuitable shell is like putting a football pitch inside a café: it may look ambitious on paper, but it leaves no comfortable room for the rest of the experience.
Before moving to detailed design, review the wider investor sequence in our guide to opening a trampoline park. It covers building feasibility, budget scope, operating planning, compliance questions, and supplier due diligence.
If you already have a floor plan and want to understand what happens after the first concept discussion, Koalaplay’s Dienstleistungsprozess explains how design, manufacturing, delivery, and installation support fit together.
FAQ
Can an FEC include both a trampoline park and soft play?
Yes. The key is separation by intensity, clear access points, practical supervision, and an attraction mix that suits the target age groups.
Where should party rooms go in an FEC?
Place them near reception and food-service support, with a route that does not cut through the busiest active area. Test the full party arrival and exit sequence.
What should I send for an initial FEC layout?
Send a dimensioned floor plan, clear height, column and exit positions, country, target users, budget range, desired attractions, theme direction, and project timeline.
Plan Your FEC Project With Koalaplay
Koalaplay can help turn a floor plan into a coherent family-venue concept, from trampoline and toddler zoning to role play, party rooms, seating, and installation support. Contact our team with your project details.

 English
 Spanish
 German