
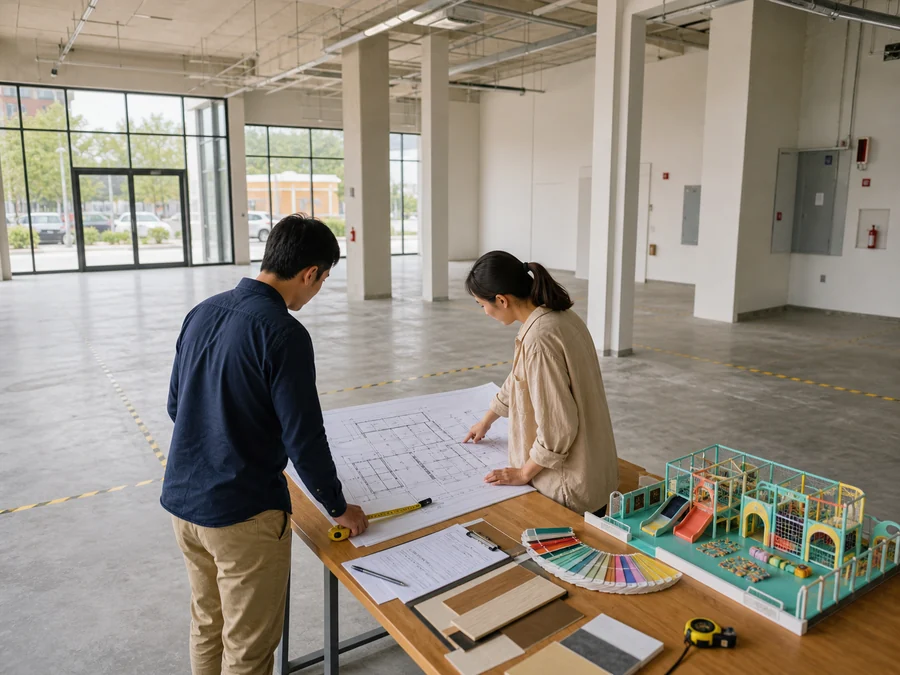
Finding a suitable location for an indoor playground feels like a breakthrough. You finally have a real address, a real floor area, and a space you can imagine filling with slides, soft play, role play, parent seating, parties, and cafe revenue.
But this is also the stage where expensive mistakes happen. A site can look perfect during a viewing and still create problems with ceiling height, fire exits, landlord restrictions, HVAC, utilities, installation access, insurance, or local approval. If you sign too quickly or order equipment before the site is checked properly, small details can become costly redesigns.
After finding a suitable indoor playground location, your next steps are to verify the building conditions, review the lease carefully, check local code and insurance requirements, create a professional layout, confirm the equipment scope, plan the budget and timeline, and prepare the site for installation. Koalaplay can help during this stage by reviewing your floor plan, creating an initial layout concept, matching equipment to your ceiling height and target age group, and guiding the project from design to manufacturing and installation support.
Step 1: Do a site survey before you commit too deeply
A good indoor playground site survey is more than taking room measurements. You need to understand how the building will behave as a family entertainment venue.
Start with the physical basics:
- Exact usable floor area, not just the advertised rental area.
- Clear ceiling height after lights, ducts, sprinklers, beams, and signs.
- Column positions and any structural obstacles.
- Entrance width, delivery access, and freight elevator limits if the space is upstairs.
- Emergency exits, exit travel paths, and door swing directions.
- Restroom locations and whether more restrooms are required.
- Electrical capacity, HVAC, plumbing, drainage, and internet access.
- Floor level, floor loading, moisture issues, and existing finishes.
- Fire sprinkler locations, alarms, smoke control, and emergency lighting.
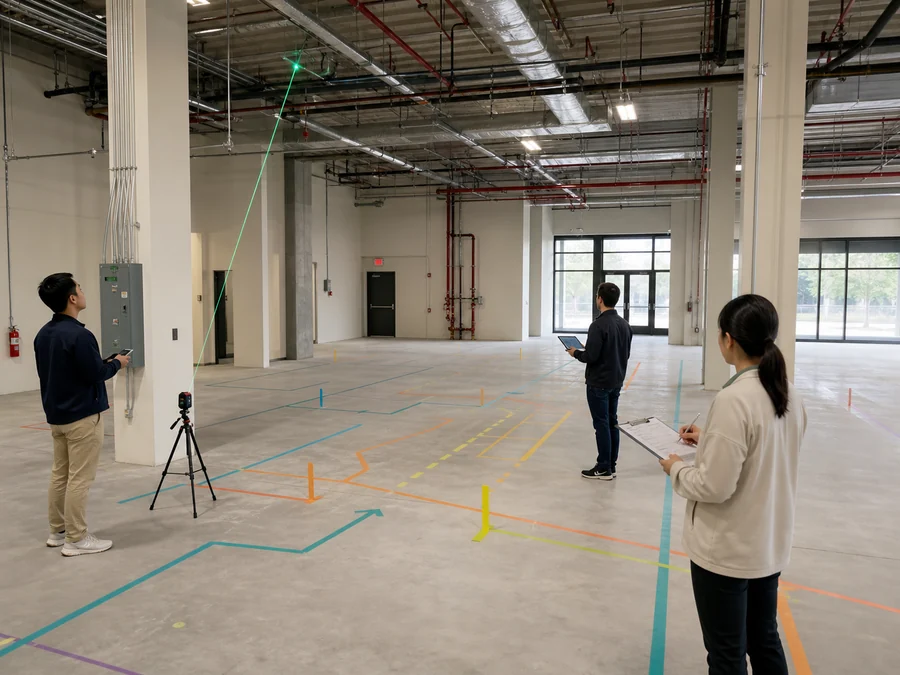
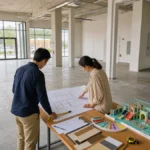
This is where Koalaplay can enter the project early. If you send a floor plan, site photos, ceiling height, column locations, entrance photos, and your target age range, the Koalaplay team can help you judge whether the space is better suited to a toddler soft play area, a compact play cafe, a multi-level indoor playground, or a mixed attraction model. That first review does not replace local architects or code consultants, but it helps you avoid ordering equipment that does not fit the room.
Step 2: Review the lease with playground use in mind
Do not treat the lease as a normal retail lease. An indoor playground changes how the space is used. It brings children, parties, noise, foot traffic, food service in some cases, stroller parking, cleaning needs, equipment installation, and possible structural fixing points.
Before signing, review these lease points with a local attorney:
| Lease item | Why it matters for an indoor playground |
|---|---|
| Permitted use | The lease should allow indoor recreation, family entertainment, play cafe, parties, food service if applicable, and related retail/cafe activity. |
| Build-out rights | You may need permission for flooring, partitions, signage, safety gates, wall fixing, HVAC changes, lighting, and restrooms. |
| Approval timeline | Some landlords require design review before construction. Build this into your opening schedule. |
| Noise and operating hours | Parties, children, and cafe operations can affect neighboring tenants. |
| Delivery and installation access | Large play structures arrive in crates and parts. You need a practical route into the unit. |
| Reinstatement clause | You may be required to remove equipment and restore the unit when the lease ends. |
| Rent-free period | Playground fit-out can take time. A rent-free build-out period can protect cash flow. |
| Insurance requirements | The lease may require specific coverage levels or additional insured wording. |
This is also the right moment to estimate the full project cost. Rent is only one line. You still need design, equipment, shipping, customs if importing, installation, flooring, fire or electrical work, signage, furniture, POS systems, insurance, deposits, staffing, marketing, and opening stock. Koalaplay’s indoor playground equipment cost guide can help you think beyond the equipment price and compare the wider budget picture.
Step 3: Check zoning, permits, fire safety, accessibility, and insurance
Every market is different, so this step must be local. Talk to the landlord, local building department, fire authority, insurance broker, and a local architect or code consultant before finalizing the design.
Typical questions include:
- Is indoor children’s recreation allowed in this unit and zoning area?
- Does the use change the occupancy classification or exit requirements?
- Are the existing fire exits, sprinklers, alarms, and emergency lighting enough?
- Are accessible routes, restroom access, and circulation widths acceptable?
- Will the cafe or snack area trigger food service requirements?
- Are there rules for maximum capacity, supervision, signage, or waivers?
- What documents does the insurer need before coverage starts?
For play equipment, you should also understand the safety frameworks used in your market. In the United States, indoor soft-contained play equipment is commonly discussed under ASTM F1918, while public play safety guidance often references CPSC playground safety principles. Accessibility planning may also need to consider ADA play area guidance. These sources do not replace local approval, but they help you ask better questions.
Koalaplay can support this stage by preparing equipment drawings, material information, product specifications, and layout documents that your local consultants can review. The final approval still belongs to local authorities and professionals, but good supplier documents make the conversation much easier.
Step 4: Build the layout around operations, not decoration
Once the location passes the first checks, move into layout planning. A beautiful theme is not enough. The layout must support safe movement, visibility, cleaning, staff control, and revenue.
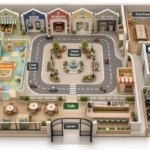
Start by mapping the big zones:
- Reception and check-in.
- Shoe change, cubbies, stroller parking, and waiting area.
- Toddler or preschool soft play zone.
- Main play structure or active play zone.
- Role play, mini city, sensory, or quiet activity area.
- Parent seating or cafe area.
- Birthday party room or flexible event area.
- Staff storage, cleaning storage, and maintenance access.
- Restrooms and handwashing points.
- Emergency routes and no-build zones.
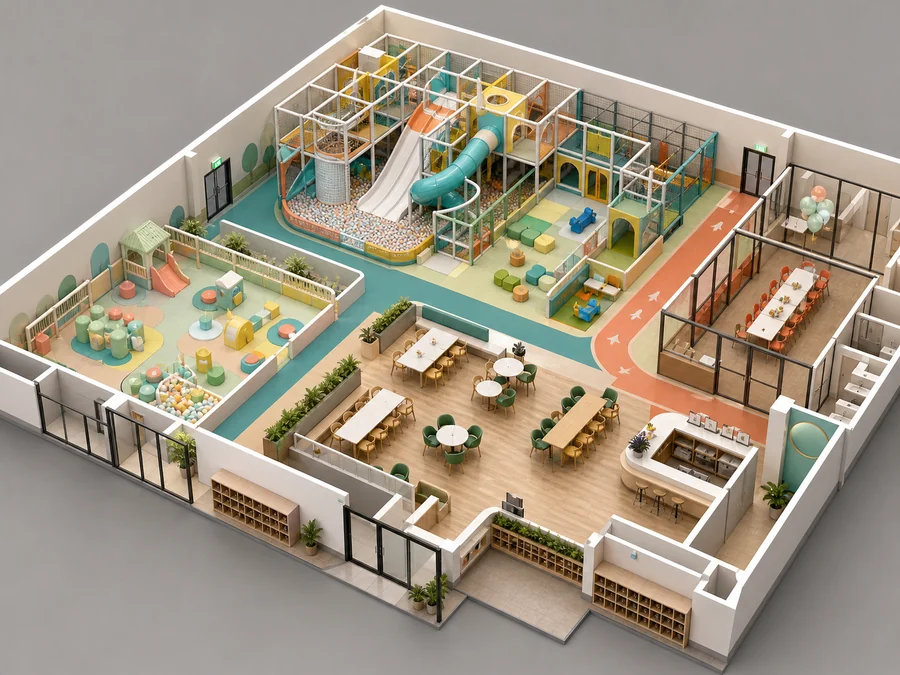
Koalaplay can help turn your basic floor plan into an early zoning concept. This is one of the most valuable intervention points because equipment decisions become expensive after production starts. The team can suggest where to place toddler areas, where a commercial indoor playground equipment structure makes sense, whether a play cafe layout needs stronger parent sightlines, and how to keep birthday traffic from blocking daily visitors.
From Koalaplay Team experience, many first-time owners focus too early on the largest play structure they can fit. The stronger approach is to design the whole guest journey first: arrival, shoes, payment, play, supervision, cafe seating, party movement, restroom access, cleaning, and exit. Equipment should support that journey, not fight it.
Step 5: Decide the attraction mix and target age group
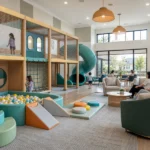
The same location can become very different businesses. A 300 sqm unit near a residential area may work best as a parent-friendly play cafe. A larger mall unit may need a stronger main play structure, party rooms, and add-on attractions. A daycare or school-adjacent space may need lower, softer, calmer equipment.
Use the site and market to choose your attraction mix:
| Location condition | Better fit |
|---|---|
| Low ceiling | Toddler soft play, role play, sensory panels, low climbing, small slides. |
| High ceiling | Multi-level play structure, larger slides, climbing, obstacle play. |
| Strong parent market | Play cafe, parent seating, visibility, birthday room, membership program. |
| Mall or high foot traffic | Eye-catching theme, quick check-in, photo-friendly entrance, visible play value. |
| Preschool or daycare audience | Soft play, age zoning, washable materials, simple supervision, learning corners. |
| Party-driven model | Party rooms, storage, group circulation, cake/food handling, photo zones. |
If the venue serves very young children, review Koalaplay’s soft play area procurement guide before finalizing the equipment list. If repeat visits are important, a role play area can add storytelling value without depending only on climbing.
This is another place where Koalaplay can help. You can share your target age group, expected visitor profile, local competitors, budget range, and preferred theme. Koalaplay can then suggest a balanced equipment list instead of simply filling the room with products.
Step 6: Convert the concept into a budget and timeline
After the first layout and attraction mix are clear, build a project budget and opening schedule. Do not wait until the equipment quote is finished. A realistic budget should include both playground-specific and building-specific costs.
Plan for:
- Equipment design and manufacturing.
- Shipping, customs, duties, and local delivery.
- Installation service or local installation labor.
- Flooring, walls, partitions, lighting, HVAC, electrical, plumbing, and fire work.
- Cafe equipment, tables, chairs, cubbies, lockers, and POS systems.
- Signage, branding, website, booking software, and launch marketing.
- Insurance, legal review, permits, deposits, and working capital.
- Maintenance tools, cleaning supplies, replacement parts, and staff training.
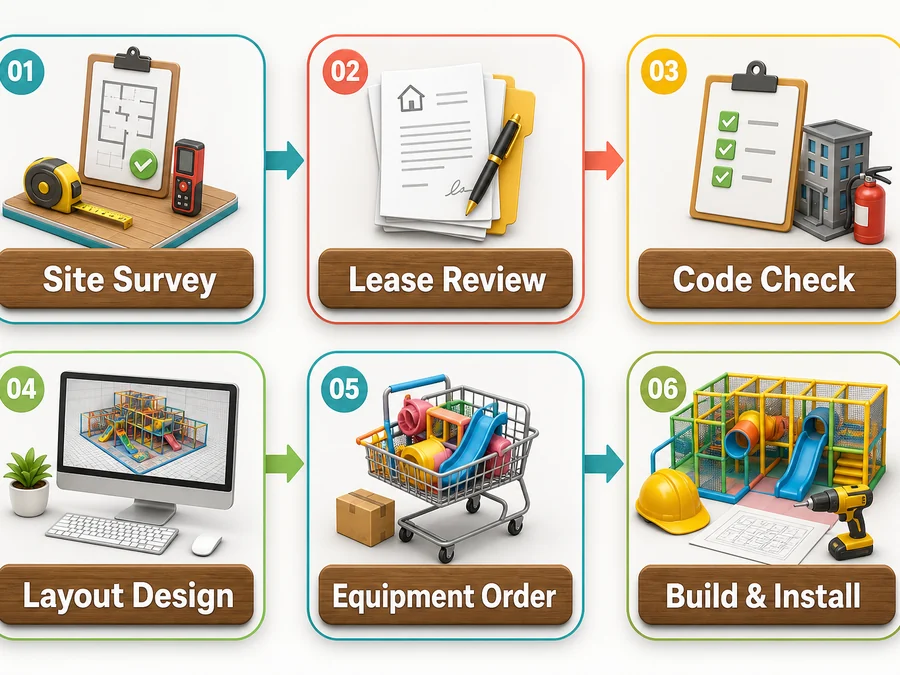
Koalaplay can help with the playground side of the budget by providing an equipment proposal, layout-based quotation, production lead time, packing information, shipping support, and installation guidance. The local construction budget still needs input from local contractors, but combining both sides early helps you avoid a common problem: spending too much on the shell fit-out and leaving too little for the play experience.
If you want a broader commercial planning view, Koalaplay’s service process explains how consultation, layout, 3D design, production, shipping, installation support, and after-sales service connect.
Step 7: Finalize design documents before manufacturing
Once the lease, code path, attraction mix, and budget are reasonably clear, move from concept to final design. This is when decisions become more specific:
- Final floor plan and equipment footprint.
- 3D design or rendering.
- Color palette and theme direction.
- Entry, exits, staff gates, and safety gates.
- Platform heights, slide positions, netting, padding, and soft protection.
- Material choices and cleaning expectations.
- Age zoning and capacity assumptions.
- Installation method and site preparation requirements.
Do not approve manufacturing from a vague sketch. The more precise the design, the easier it is to manage production, packing, installation, and inspection. If your concept has a strong visual identity, Koalaplay can help with custom indoor playground design so the theme, structure, color, and commercial flow work together.
Also review material choices before the order is locked. Indoor playgrounds need surfaces that can handle repeated cleaning, children climbing and sliding, daily wear, and long-term maintenance. Koalaplay’s material quality information can help you compare steel frames, foam, padding, netting, plastics, panels, and soft coverings before you commit.
Step 8: Prepare the site before equipment arrives
Equipment installation goes smoother when the site is ready. Many delays happen because the play structure arrives before the floor, power, walls, lighting, or access route is prepared.
Before delivery, confirm:
- The unit is clean, dry, and secure.
- Floor work is complete or protected.
- Fire, electrical, HVAC, sprinkler, and ceiling work is complete above the play area.
- Delivery access is booked and wide enough.
- Crates can be stored safely.
- Installers have drawings, component lists, and tools.
- The local contractor understands where not to drill, block, or modify.
- Waste removal and packaging disposal are arranged.
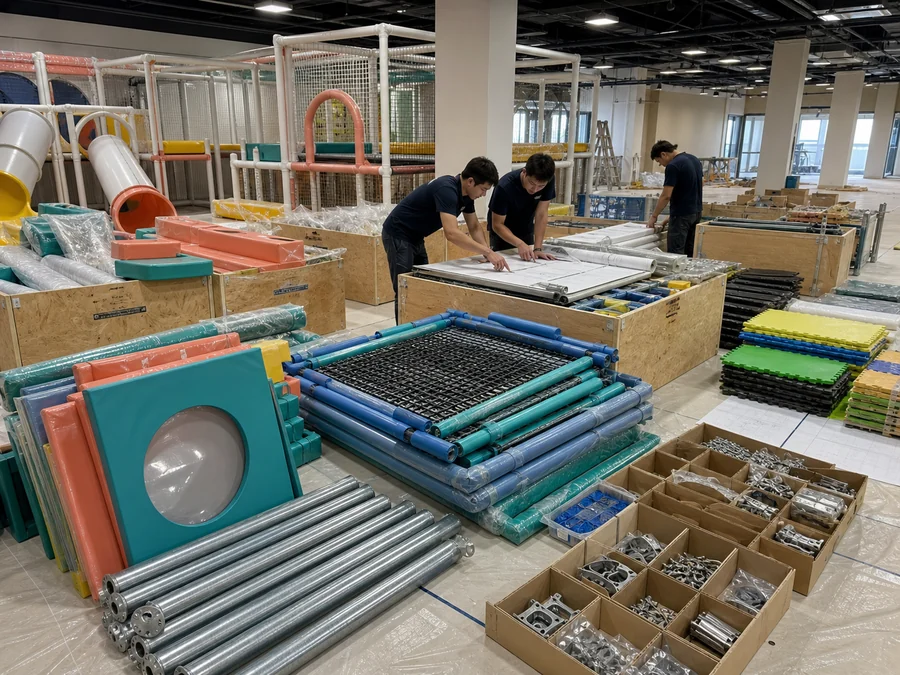
Koalaplay can support this phase with installation drawings, numbered components, packing lists, remote guidance, and optional installation service depending on the project. For first-time owners, this support matters because a play structure is not furniture. It has sequence, fixing points, padding details, netting, and safety-critical connections.
After installation, complete your internal checks, local inspections, staff training, cleaning schedule, maintenance plan, waiver process, and soft opening. Also plan replacement parts and long-term service support before the first busy season.
What information should you send to Koalaplay after finding a location?
You do not need a perfect design before contacting Koalaplay. In fact, earlier is usually better.
Prepare these materials if you have them:
- Floor plan with dimensions.
- Ceiling height and beam/duct/sprinkler information.
- Photos or video of the full space.
- Entrance, storefront, delivery route, and column photos.
- Target age range.
- Business model: play cafe, party center, daycare play area, mall playground, or family entertainment center.
- Approximate budget range.
- Country or city, because standards and shipping needs vary.
- Preferred theme, colors, and must-have attractions.
- Expected opening date.
With this information, Koalaplay can help you judge feasibility, propose zoning, suggest suitable equipment, estimate budget direction, and identify questions to ask your landlord, contractor, or local consultant.
Mistakes to avoid after finding the location
- Signing before use approval is clear. A beautiful unit is not useful if local rules do not support the business model.
- Ordering equipment before measuring utilities and ceiling restrictions. Ducts, sprinklers, beams, and exit routes can change the whole design.
- Ignoring parent flow. Parents need seating, visibility, stroller space, shoe storage, and easy restrooms.
- Treating installation as a one-day furniture delivery. Commercial play equipment needs preparation, sequence, and checks.
- Choosing a theme before confirming operations. Theme should support age zoning, supervision, cleaning, and repeat visits.
- Leaving Koalaplay or your supplier until the end. Early supplier input can prevent layout and equipment mismatches before they become expensive.
FAQ
Should I sign the lease before talking to an indoor playground supplier?
You can start lease discussions first, but it is safer to ask a supplier such as Koalaplay to review the floor plan, ceiling height, photos, and target concept before you fully commit. Supplier feedback can reveal fit, access, layout, and equipment issues that are easy to miss during a viewing.
What is the first thing to check after finding an indoor playground location?
Check whether the space can legally and physically support your intended use. That means permitted use, zoning, fire exits, ceiling height, utilities, delivery access, restrooms, insurance, and the basic floor plan. Design should come after these checks, not before them.
How early can Koalaplay help with my project?
Koalaplay can help as soon as you have a candidate location or a floor plan. The team can review the site information, suggest zoning, prepare an initial layout direction, recommend equipment categories, estimate production and shipping considerations, and later support manufacturing, installation guidance, and after-sales service.
Do I need a local architect or contractor if Koalaplay designs the playground equipment?
Usually, yes. Koalaplay can support playground layout, equipment design, manufacturing, shipping, and installation guidance. Local architects, contractors, fire consultants, and permit professionals are still important for building code, structural, fire, electrical, plumbing, and local approval work.
How long does it take to open after finding a location?
It depends on lease negotiation, permits, design revisions, manufacturing, shipping, local construction, and installation. A simple small play area can move faster than a large custom play cafe or family entertainment center. Build the schedule backward from your target opening date and allow time for approvals and soft opening.
Plan Your Playground Project With Koalaplay
After you find a promising indoor playground location, the smartest next step is to test the site before you spend heavily. Send Koalaplay your floor plan, site photos, ceiling height, target age range, country, budget range, preferred theme, and opening timeline.
Koalaplay can help you move from location to workable project plan: early feasibility review, zoning suggestions, custom layout, theme design, equipment manufacturing, global shipping, installation guidance, and long-term support. Contact Koalaplay to request a preliminary layout and project discussion before you lock in your final build-out decisions.
References
- U.S. Consumer Product Safety Commission: Public Playground Safety Handbook
- U.S. Access Board: Guide to the ADA Accessibility Standards, Play Areas
- ASTM F1918: Standard Safety Performance Specification for Soft Contained Play Equipment
- U.S. Small Business Administration: Choose your business location
- International Code Council: I-Codes


 English
 Spanish
 German