
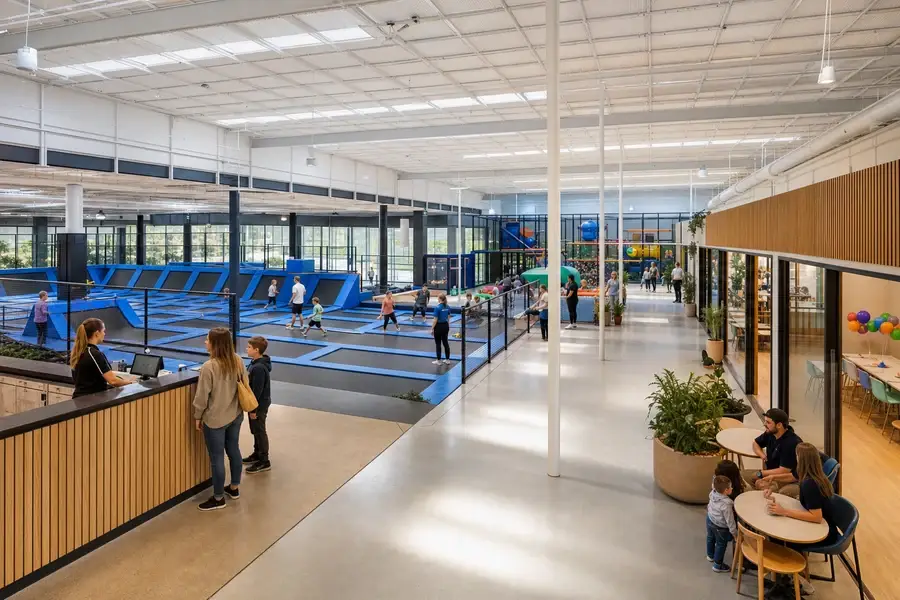
Opening a trampoline park is not a matter of filling a large room with jump beds. An attractive venue can still struggle if its ceiling, exits, staffing plan, party offer, and day-to-day capacity were never tested together. Those mistakes are costly because they surface after a lease is signed and a layout is priced.
The practical answer is to plan the park as an operating business before selecting the equipment. Start with the building and the audience, choose a concept that can earn across more than one daypart, then turn the concept into a site-specific layout, cost scope, operating plan, and supplier brief. This guide gives investors the decisions to make in that order.
¿Por qué leer esta guía?
A commercial planning sequence for a trampoline park, not just an equipment list
Koalaplay works with commercial family-venue teams on early layout questions through equipment delivery and installation support.
Use this guide to test whether a proposed site and concept can support a safe, operationally sensible project before you commit to a quotation.
What is a commercial trampoline park?
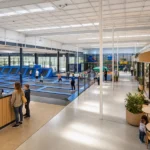
A commercial trampoline park is an attended recreation venue built around connected trampoline courts and complementary active-play attractions. Depending on the concept, it may include open jump, dodgeball, basketball dunk lanes, ninja obstacles, climbing, toddler play, party rooms, café seating, and group-event space. It is different from a backyard trampoline and should be planned as a venue with supervision, inspections, maintenance access, admissions flow, and local compliance obligations.
In the United States, ASTM F2970 addresses the design, manufacture, installation, operation, maintenance, inspection, and major modification of commercial or institutional trampoline courts. It is an important reference, but it does not replace local building, fire, insurance, accessibility, or operating requirements. Confirm the rules for the project country and municipality before finalising the plan.
Choose the business model before choosing attractions
The same main court can behave very differently in a family venue, a teen adventure venue, or a fitness-led facility. Do not begin with a supplier catalogue. First decide who needs to visit often enough to make the business work.
| Model | Core customer | Revenue logic | Layout priority | Main risk |
|---|---|---|---|---|
| Family jump park | Families with children | Admission, birthdays, food and repeat visits | Separate younger-child zone, parent view, party flow | Older and younger users competing for one space |
| Teen adventure park | Teens, schools, groups | Timed admission, groups, events | Challenge, competition, social activity | A flat court that loses novelty quickly |
| Sports and fitness park | Teens and adults | Classes, programmes, events, admissions | Performance and programmed-use zones | Treating adults as an add-on |
| FEC with trampoline zone | Mixed family groups | Multiple attractions, parties, food, longer dwell time | Clear transitions between active and low-intensity zones | Over-complex operations and weak circulation |
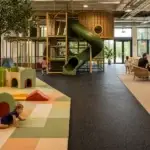
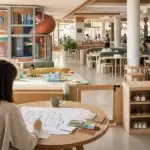
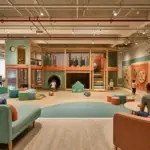
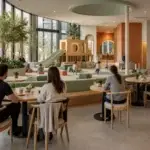
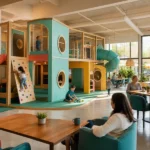
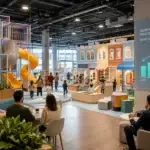
For a broad family offer, use a trampoline court as one part of the visit rather than the whole answer. A dedicated toddler/soft-play zone, seating, birthday rooms, and a calm café area make it easier to serve different ages at once. See Koalaplay’s trampoline park attraction guide for examples of how active zones can combine with other family-venue elements.
Test the building before signing a lease
The most valuable early exercise is a go / redesign / walk-away test. Ask a designer or supplier to mark the true clear height—the distance from finished floor to the lowest obstruction—not just the building’s advertised height. Then map columns, roof members, sprinklers, lighting, HVAC, entrances, emergency egress, delivery access, toilets, and the areas needed for reception, staff, storage, and parties.
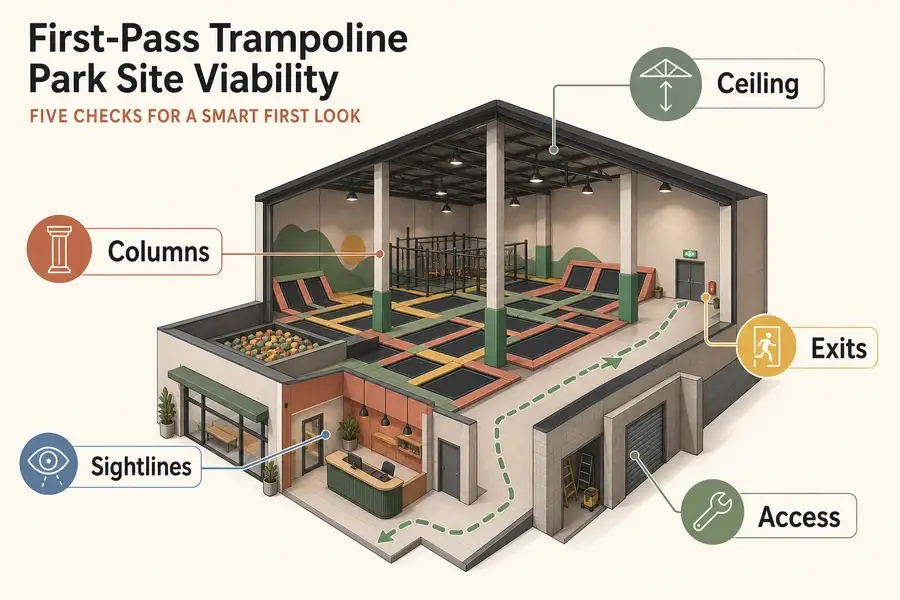
Five questions that prevent a bad site decision
- Can the clear height support the chosen attractions? A standard court, basketball feature, climbing wall, overhead obstacle, and performance area do not make the same demands. Work from the proposed equipment system and local requirements, not one universal online number.
- Do columns interrupt safe zones or sightlines? Columns may be workable, but only if they are designed around rather than hidden in a late layout.
- Can guests enter, queue, jump, rest, and leave without crossing conflicts? Peak-hour flow matters more than a quiet 3D render.
- Can staff observe each active zone and respond quickly? A staff post needs a practical view of access points, active surfaces, and landings.
- Can the project be installed and maintained? Verify delivery routes, loading, working height, anchoring assumptions, service access, replacement-part storage, and shutdown space.
If height or building constraints make a trampoline concept poor value, do not force it. A diseño personalizado de parques infantiles de interior with soft play, role play, café seating, or lower-height attractions may fit the site and the target family much better.
Build the layout around operations, not a feature list
Good layouts assign every area a job: earn revenue, create a safe active experience, help a parent supervise, support staff, or keep guests moving. The main court is only one zone. Plan the arrival sequence, waiver/check-in process, shoe and bag storage, briefing point, queues, staff positions, party-room access, café service, toilets, emergency routes, and maintenance access at the same time.
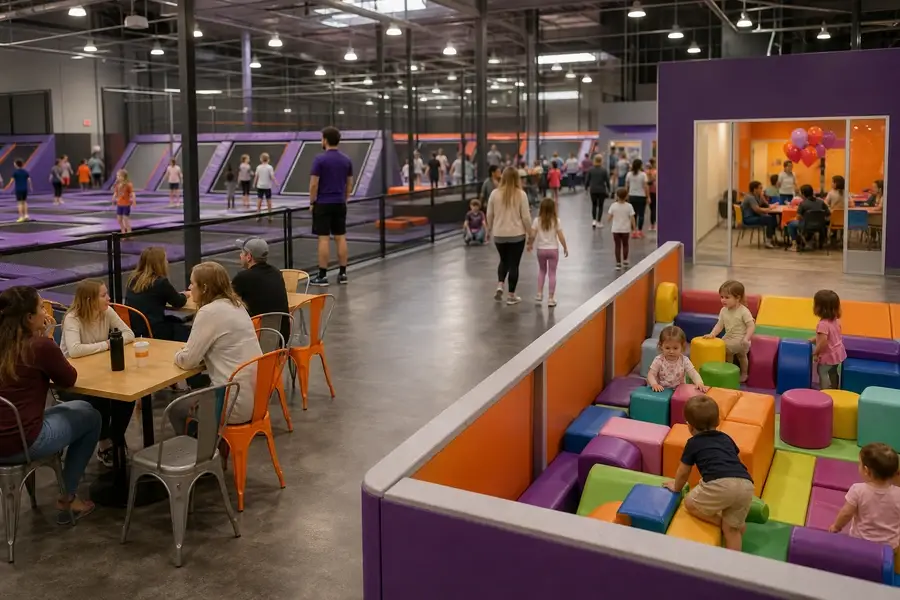
Koalaplay team experience: early layouts often improve when the question changes from “How many attractions fit?” to “What happens at 3 p.m. on a busy Saturday?” That exposes queues at the dunk lane, parents crossing a high-energy route, party guests entering through the wrong door, and blind spots that are invisible in an equipment schedule.
Use an attraction mix with distinct jobs
- Open movement: a main court or free-jump area.
- Social competition: dodgeball, basketball, or timed group activities.
- Progression: ninja obstacles, climbing, or skill-based features where suitable.
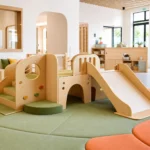
- Low-intensity play: a separated toddler zone or soft-play solution for young children.
- Revenue support: party rooms, seating, café counter, group check-in, and visible merchandise or sock sales where relevant.
Keep younger guests away from high-speed routes. Keep popular features supplied with waiting space. Do not make a party group pass through a busy court to reach its room. The final zoning, capacity, staffing, and operating rules must be verified with the equipment design and local requirements.
Create a budget scope before asking “How much does it cost?”
There is no credible single price for opening a trampoline park. Costs depend on the concept, building, country, equipment scope, theming, shipping, installation, building works, local approvals, insurance, and opening plan. A quotation for equipment is not the same as a project budget.

Use a cost plan with these headings:
| Budget group | What to include | Question to ask early |
|---|---|---|
| Site and lease | Deposit, rent, survey, permits, professional advice | Is the building genuinely suited to the concept? |
| Building works | Electrical, HVAC, fire, acoustic, flooring, toilets, partitions | What is excluded from the equipment quotation? |
| Equipamiento | Courts, padding, nets, attractions, seating, café/party fixtures | Which items are essential for opening versus phase two? |
| Delivery and installation | Freight, unloading, access, assembly, testing, travel | Who owns each handover responsibility? |
| Operating launch | Systems, staff hiring, training, insurance, marketing, stock | What must be ready before the first paid session? |
| Reserve | Contingency, replacement parts, early operating runway | What changes if opening is delayed? |
Instead of anchoring to an online cost figure, ask each bidder for a transparent scope: supplied equipment, optional equipment, excluded site works, lead time, installation assumptions, warranty, spare parts, documentation, and conditions that could change the price. Koalaplay’s proceso de servicio is a useful reference for the sequence from initial site information through design, production, delivery, and installation support.
Need help testing a trampoline park site?
Share your floor plan, clear ceiling height, column positions, country, target age group, budget range, preferred attractions, and installation needs. Koalaplay can help turn the early questions into a practical layout direction.
Design the revenue model into the plan
Admissions alone should not be the only way the venue earns. Decide which additional revenue streams are realistic for your audience: birthday packages, school and camp groups, corporate or team events, memberships, classes, food and beverages, and off-peak sessions. Then make sure the building supports them.
For example, birthday revenue requires more than a room with tables. Parents need an easy inquiry and booking path, clear arrival instructions, space to gather, food-service coordination, storage, and a route that keeps a group together. Group sessions need check-in capacity, briefing space, staff allocation, and rules that do not disrupt general admission. An FEC concept may need the trampoline zone to drive dwell time while the café, role play, or other attractions broaden the family offer.
Treat safety, documents, and maintenance as opening requirements
Commercial trampoline operations require more than compliant-looking padding. Ask how the design addresses foreseeable use, zone separation, user rules, inspections, staff procedures, maintenance tasks, incident response, documentation, and replacement parts. The relevant standards and approvals vary by market. ASTM F2970 makes clear that commercial trampoline courts involve design, installation, operation, maintenance, and inspection—not only manufacturing.
Before ordering, request:
- drawings that show the proposed layout and building assumptions;
- applicable testing, material, and compliance documentation for the destination market;
- installation plan, user guidance, inspection and maintenance schedules;
- warranty terms, spare-part lead times, and an escalation contact;
- a written list of what the manufacturer, installer, owner, and local contractors are each responsible for.
Review información sobre materiales y calidad alongside the quotation. The goal is not to compare a single specification in isolation; it is to know what can be inspected, maintained, repaired, and documented throughout the venue’s life.
A practical 12-step opening checklist
- Define the primary audience and the dayparts you need to fill.
- Check local market demand, competing venues, group customers, and party demand.
- Screen buildings for clear height, structure, columns, exits, services, access, and lease constraints.
- Choose a concept model and the intended revenue mix.
- Make a preliminary operating model: hours, session format, staffing, admission, parties, cleaning, and maintenance.
- Turn the floor plan into a zoning concept before requesting an equipment list.
- Confirm the applicable local rules, insurance expectations, permits, and safety standards.
- Build a whole-project budget, including site works and opening reserve.
- Brief suppliers consistently and compare scope, not just a headline price.
- Review drawings, safety documents, installation assumptions, warranty, and spare parts.
- Plan construction, delivery, installation, inspections, staff training, and a soft opening.
- Test the guest journey at peak capacity before launch and revise the operating plan.
Related products, categories, and guides
- Explore Koalaplay indoor sports park solutions.
- Consider a play café solution when the family model needs parent seating and food revenue.
- Read the trampoline park attractions by age guide before finalising a mixed-age attraction mix.
PREGUNTAS FRECUENTES
How much space do I need to open a trampoline park?
The usable area depends on the concept, activity mix, ceiling clearance, amenities, and local rules. Assess the net active area together with reception, party rooms, café, toilets, storage, circulation, exits, and staff positions. A supplier should test the actual floor plan before giving a final recommendation.
What is the first thing to check when opening a trampoline park?
Check the building’s real clear height, obstructions, columns, exits, service routes, and ability to support safe circulation and supervision. Do that before signing a lease or selecting attractions.
Is a trampoline park profitable?
Profitability depends on the local market, rent, demand, attraction mix, staffing, insurance, maintenance, pricing, and ability to generate party and group revenue. Build a site-specific business plan; do not use a generic online revenue claim as an investment forecast.
Can I combine a trampoline zone with indoor playground equipment?
Yes. It can be an effective family model if young children have a physically separated, lower-intensity area and the active zones have clear access, staffing, and sightlines. See our guide to [planning a family entertainment center with a trampoline zone](../family-entertainment-center-trampoline-zone/family-entertainment-center-trampoline-zone.md).
What should I send a supplier for a first layout?
Send a dimensioned plan, clear ceiling height, column positions, entrances and exits, country, target users, budget range, preferred attractions, project timeline, theme direction, and installation requirements. Site photos and building-service drawings are helpful.
Plan Your Trampoline Park Project With Koalaplay
Send Koalaplay the information above and we can help you turn a possible site into a practical concept, initial layout, equipment direction, and quotation scope. A strong first decision is often knowing whether to proceed with a trampoline park, adapt the concept, or select a better-fitting family entertainment solution. Contactar con Koalaplay para empezar.
 English
 Spanish
 German