
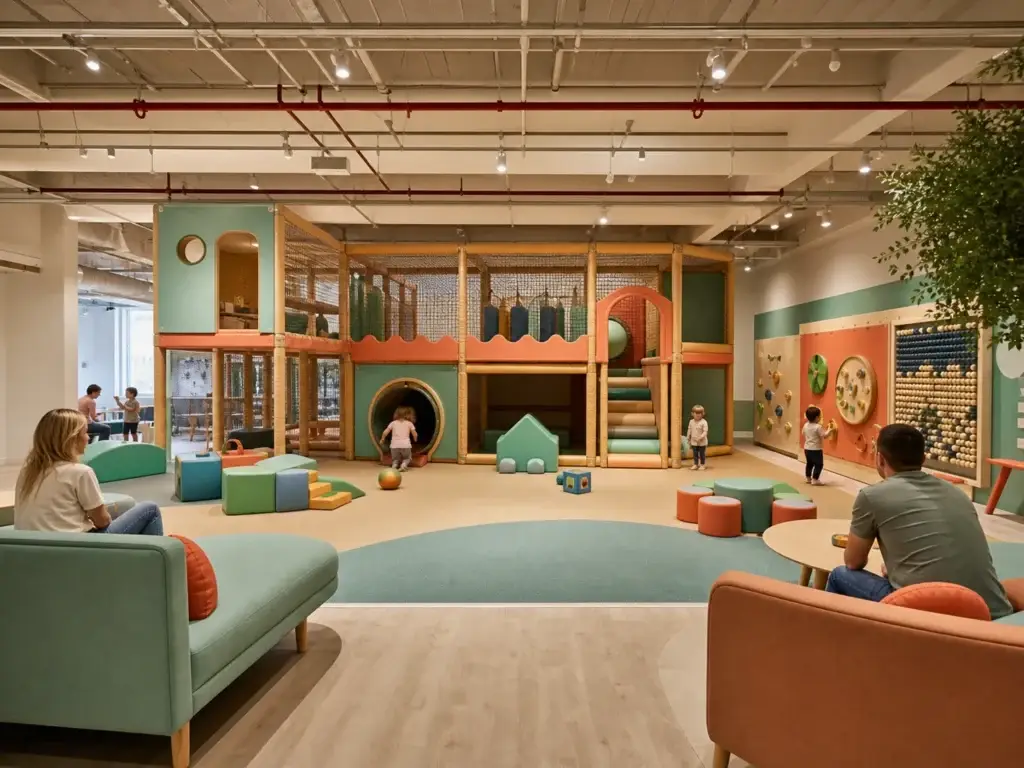
A low ceiling does not rule out a commercial indoor playground. Good low-ceiling indoor playground design does rule out designing from a catalogue image. The costly mistake is choosing a tall multi-level structure first, then discovering that a beam, sprinkler line, duct, or light fitting cuts through the space where the equipment needs clearance.
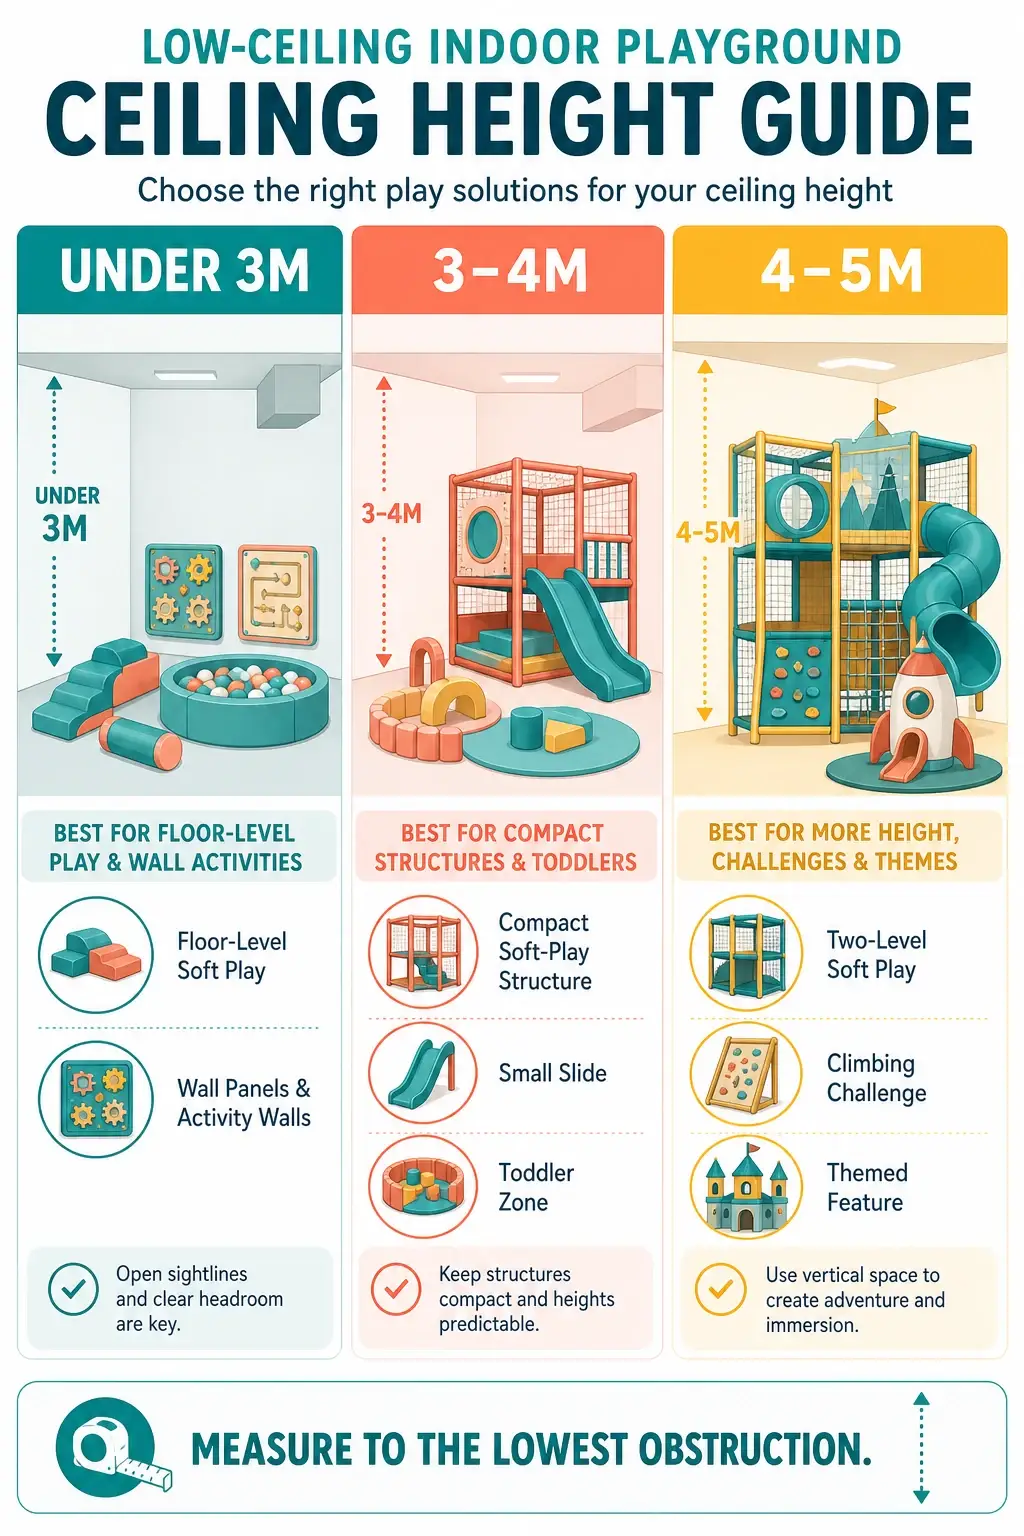
For a first site discussion, use the lowest fixed overhead obstruction, not the highest point of the room. Under 3m, focus on floor-level and low-profile play. At 3–4m, a compact soft-play structure, small slides, and a strong toddler zone become realistic. At 4–5m, many venues can consider a more substantial two-level soft-play concept—but only after the actual equipment height, clearances, access routes, and local requirements have been checked.
That gives you a simple way to make decisions early: measure the room properly, choose a play format that suits the available height, and use design to create value rather than trying to force a tall structure into a short building.
Low-ceiling indoor playground design starts with the real ceiling
“Ceiling height” is often a misleading number on a property listing. For play planning, the useful measurement is the vertical distance from the finished floor to the lowest permanent overhead item: a beam, duct, sprinkler, cable tray, light fitting, or soffit. Measure it at several points, especially around columns and along the walls where a structure may sit.
Before requesting a quotation, send the supplier a dimensioned floor plan, ceiling photos, and the heights of every low obstruction. Mark entrances, emergency exits, service doors, electrical panels, HVAC equipment, and sprinkler lines too. Koalaplay’s indoor playground installation guide explains why these site details need to be reviewed before production, not during installation.
The available height is only one constraint. A low ceiling can still work well when the floor area is generous, the circulation is clear, and the attraction mix is chosen for the room. It becomes a problem when a design tries to use height it does not have.
What works under 3m: make the floor do more work
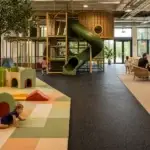
With less than 3m of clear height, avoid treating the project as a reduced version of a large indoor playground. A tall netted structure, major slide, overhead ninja element, or high climbing route is unlikely to be the right starting point. Instead, create a low, active environment with several different things for children to do close to the floor.
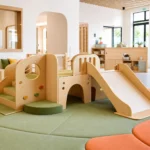
Good options include soft obstacle courses, crawl tunnels, low ramps and steps, toddler soft-play shapes, ball-play features, sensory panels, role-play corners, and interactive wall activities. These elements are easier to place around beams and can make a café, clinic, waiting area, daycare, or small retail unit feel purposeful without overwhelming the room.
For very young users, a low ceiling is not automatically a compromise. The toddler soft play equipment guide shows why soft, low-level exploration matters for the 0–3 age group. The real decision is whether your business needs a toddler-led offer, or whether it needs a larger mixed-age attraction that may require a different site.
What works at 3–4m: build one compact play story
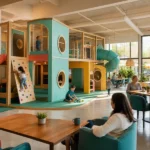
At 3–4m, a compact indoor playground can offer more than floor-level soft play. A low multi-level structure, short slide, ball pit, climbing components with appropriate protection, and themed role-play elements can work together. The goal is not to squeeze in as many features as possible; it is to create one clear play route that children can understand and parents can supervise.
This height band is often a good fit for a small Play Café, preschool, daycare, restaurant, or community venue. Start with a toddler zone and one central feature, then add a role-play or activity wall that does not compete for height. If the footprint is tight as well, see our guide to a small space indoor playground for daycare.
At this stage, parent sightlines matter as much as the extra metre of height. Keep seating near the kids zone, avoid hidden corners behind tall panels, and leave a straightforward route from entrance to play area. A compact plan feels generous when parents can see what is happening without standing up every few minutes.
What works at 4–5m: add a second level with discipline
At 4–5m, the design conversation opens up. Depending on the exact clear height and equipment system, a more substantial two-level soft-play structure, broader slide options, climbing challenges, themed façades, and stronger visual anchors may be possible. This is also where a project can begin to serve a wider age range without making the youngest children share the same space as the most active ones.
More height does not mean every feature belongs in the plan. A tall slide may consume floor area and sightlines that would be more valuable as a birthday room, parent lounge, or toddler zone. Compare the attraction mix against the target customer, expected dwell time, staff supervision, and revenue model before choosing the largest structure the room can physically hold.
The different types of indoor playground structures guide is useful here: soft-play structures, role-play zones, climbing, and interactive features solve different problems. Height should help you choose among them, not force you toward one category.
Match the ceiling band to the business model
| Clear height at the lowest obstruction | Best starting point | Strong supporting features | Usually avoid as a first choice |
|---|---|---|---|
| Under 3m | Floor-level soft play and toddler exploration | Panels, tunnels, low ramps, role play, soft shapes | Tall netted structures, high slides, overhead adventure elements |
| 3–4m | Compact soft-play centre with one clear play route | Short slide, ball pit, toddler zone, activity panels | Designs that depend on a tall visual tower or multiple high platforms |
| 4–5m | Larger compact structure or carefully planned two-level play | Themed façade, climbing challenge, broader age zoning | Assuming all tall attractions will fit without a system-specific review |
These are planning bands, not universal equipment specifications. A low beam in one corner may change the layout more than the room’s stated ceiling height. Every supplier should confirm the selected structure’s own drawings, clearances, access requirements, and relevant local compliance before a project proceeds.
Use the layout to recover value lost in height
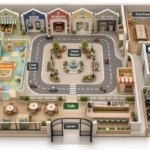
When vertical space is limited, the answer is often a better ground plan rather than a taller product. Put the most active attraction where it can be seen from the seating area. Use walls for panels, pretend play, storage, and graphic theming. Keep party tables, prams, and queues out of the main play route. Give staff a practical path for cleaning, inspection, and replacement parts.
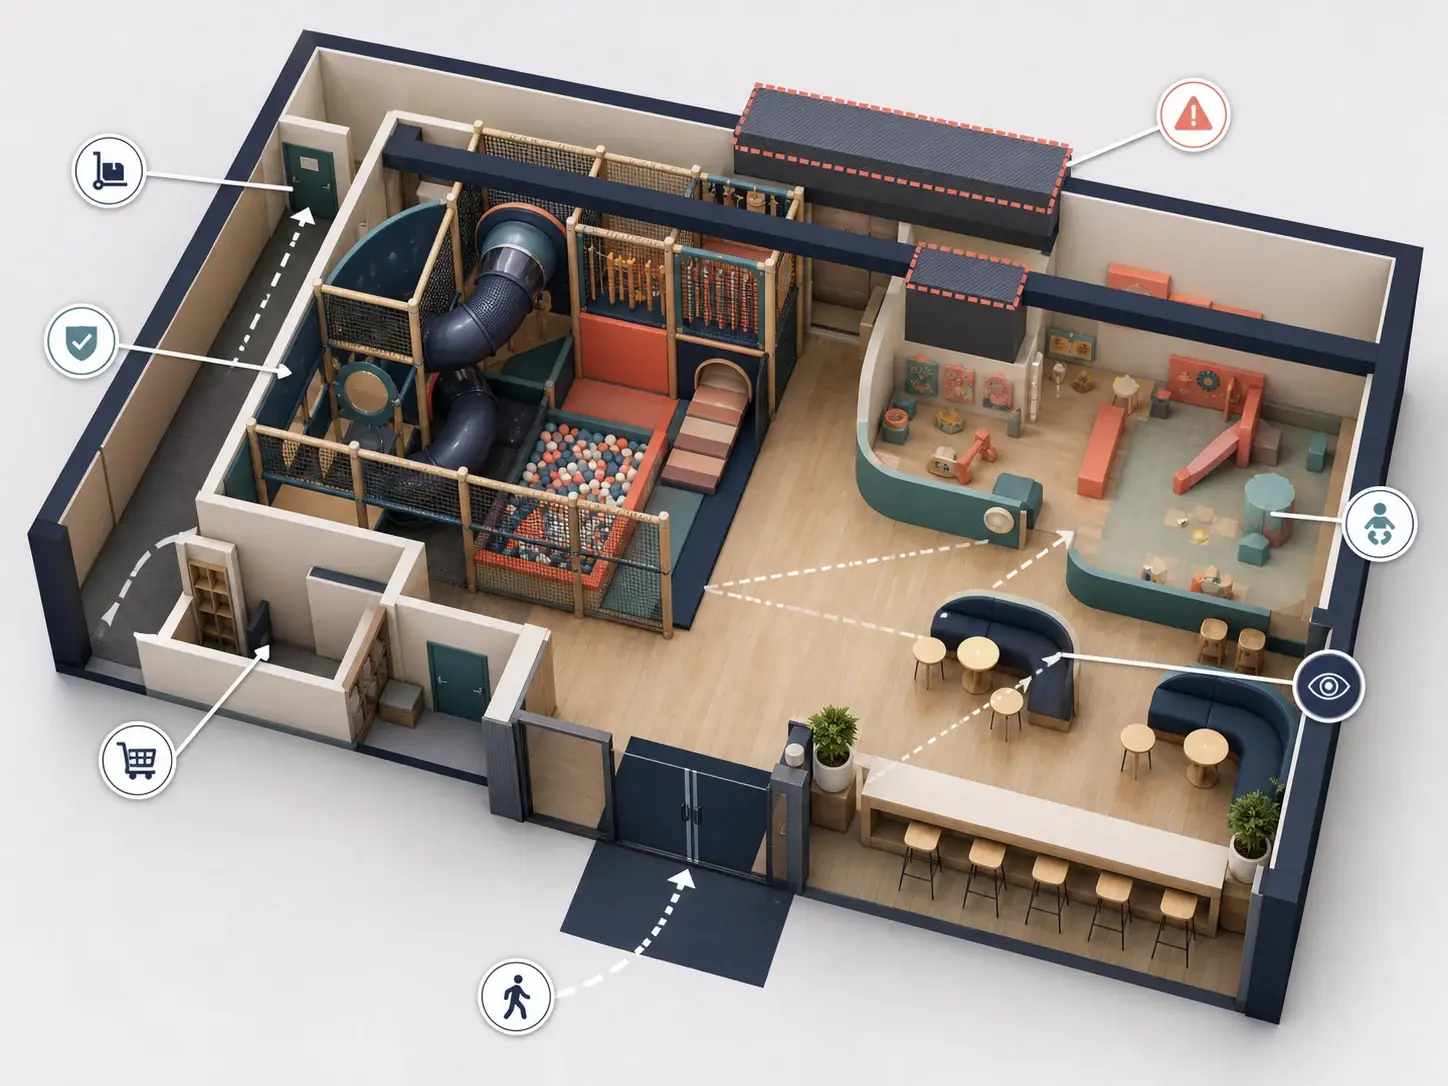
The soft play versus hard play equipment guide can help with this decision. In a low-ceiling family venue, soft play often gives more flexibility around columns and irregular walls, while harder or more vertical attractions may make more sense only when the building supports them.
Our design team also looks at what happens outside the equipment footprint: parent seating, entrance control, party flow, cleaning access, and how the attraction supports the business. In a Play Café, that may mean designing the play zone around sightlines to the tables. In a daycare, it may mean protecting an open teaching area and keeping age groups separate. In a retail unit, it may mean creating a visible feature without blocking the storefront.
Ask these questions before signing the lease or ordering equipment
- What is the clear height from finished floor to the lowest beam, duct, sprinkler, or light fitting?
- Does that height change across the intended play area?
- Which columns, exits, panels, and building services cannot be moved?
- Is the project mainly for toddlers, mixed ages, birthday parties, daycare, or a Play Café?
- Where will parents sit, and what can they see from those seats?
- Is there room for queues, prams, cleaning access, and staff observation outside the equipment footprint?
- Which elements are essential for opening, and which can be added after the venue proves demand?
The initial answer may change the business case. Before committing to a lease, compare the equipment concept with the site plan and a realistic budget. Our indoor playground equipment cost guide can help frame that early conversation.
Design the room you have, not the one in the catalogue
Low-ceiling indoor playground design works when the attraction mix is honest about the building. Under 3m, create a rich low-level experience. At 3–4m, build one compact play story with strong parent visibility. At 4–5m, use the extra height carefully for a broader structure or a second level, not simply a taller feature list.
Send Koalaplay your floor plan, finished-floor-to-ceiling measurements, photos of beams and building services, country, target age group, budget, preferred theme, and installation needs. We can recommend a complete low-ceiling package and prepare an initial layout that fits the actual room. Contact Koalaplay to start, or review our service process first.
FAQ
Can I build an indoor playground with a 3m ceiling?
Yes. A 3m room can suit floor-level soft play, low-profile toddler equipment, activity panels, role-play areas, and some compact structures. The selected equipment must still be checked against the lowest overhead obstruction and its own installation requirements.
What is the minimum ceiling height for an indoor playground?
There is no single minimum that fits every commercial indoor playground. The usable height depends on the equipment type, its clearances, site conditions, and local requirements. Measure from the finished floor to the lowest fixed overhead item before selecting equipment.
Can a low-ceiling venue have a two-level soft-play structure?
Sometimes, particularly in the 4–5m range, but it depends on the actual structure, slide, access, protection, and clearance requirements. Ask for a system-specific layout rather than relying on a generic height rule.
Should I choose soft play for a low-ceiling Play Café?
Soft play is often a practical fit because it can create active, age-appropriate play without relying on tall equipment. The right mix depends on your target ages, seating plan, available floor area, and how the café will operate.
What should I send a supplier for a low-ceiling playground quotation?
Send a dimensioned floor plan, clear-height measurements at several points, photos of beams and building services, column locations, entrance and exit positions, country, target ages, budget, theme direction, and installation requirements.





 English
 Spanish
 German