
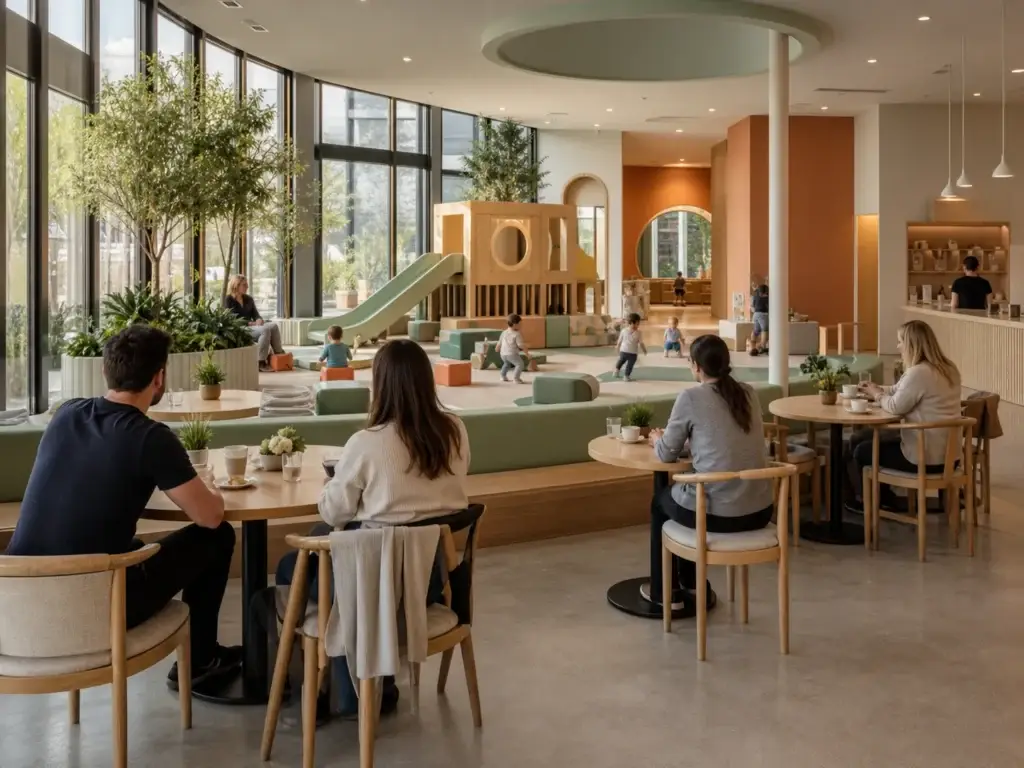
In a Play Cafe, the seating plan is easy to underestimate. The play structure gets the attention, the coffee counter gets the budget, and parent tables are often squeezed into whatever space remains. Then opening week arrives: parents stand beside tables to keep a child in view, strollers block the aisle, and the seats with the best view are taken first.
That is more than a comfort problem. If a parent cannot settle into a seat and still see the play zone, the café side of the business has less chance to do its job. If you fit the maximum possible number of chairs into the room, staff lose a clear route to clean, serve, and help at the entrance.
There is no universal number of parent seats for every Play Cafe. The useful answer is this: plan seats around your peak number of family groups, then test every proposed table against sightlines, circulation, stroller parking, and the way you sell sessions or memberships. For many venues, the right layout is a deliberate mix of two-top tables, a few larger tables, and sightline-facing banquettes—not a dining room full of identical tables.
Start with family groups, not the maximum number of children
A child-capacity number is not a seating plan. A session may allow a certain number of children, but families arrive in different combinations: one adult and one child, two caregivers with siblings, a grandparent joining later, or a parent working on a laptop while another adult supervises. The question is not simply “How many children can play?” It is “How many adults are likely to want a seat at the same time?”
Use your booking model to create three operating scenarios:
| Scenario | What to count | What it tells you |
|---|---|---|
| Quiet weekday | Your expected low-session family groups | The minimum number of comfortable, visible seats |
| Typical weekend session | Your normal booked family groups and adult mix | The seating plan that should work most of the time |
| Peak event or party overlap | Booked families, party adults, and walk-ins | Where flexible seating and staff routes become critical |
For a simple first calculation, begin with the number of concurrent family groups in your busiest planned session. Give each group a primary adult seat, then add a modest amount of flexible seating for second caregivers, grandparents, and party overlap. Treat that as a planning scenario, not a building-code rule. Your own booking data, service model, local occupancy requirements, and accessible-route requirements decide the final number.
Here is a useful way to test the result before you buy furniture:
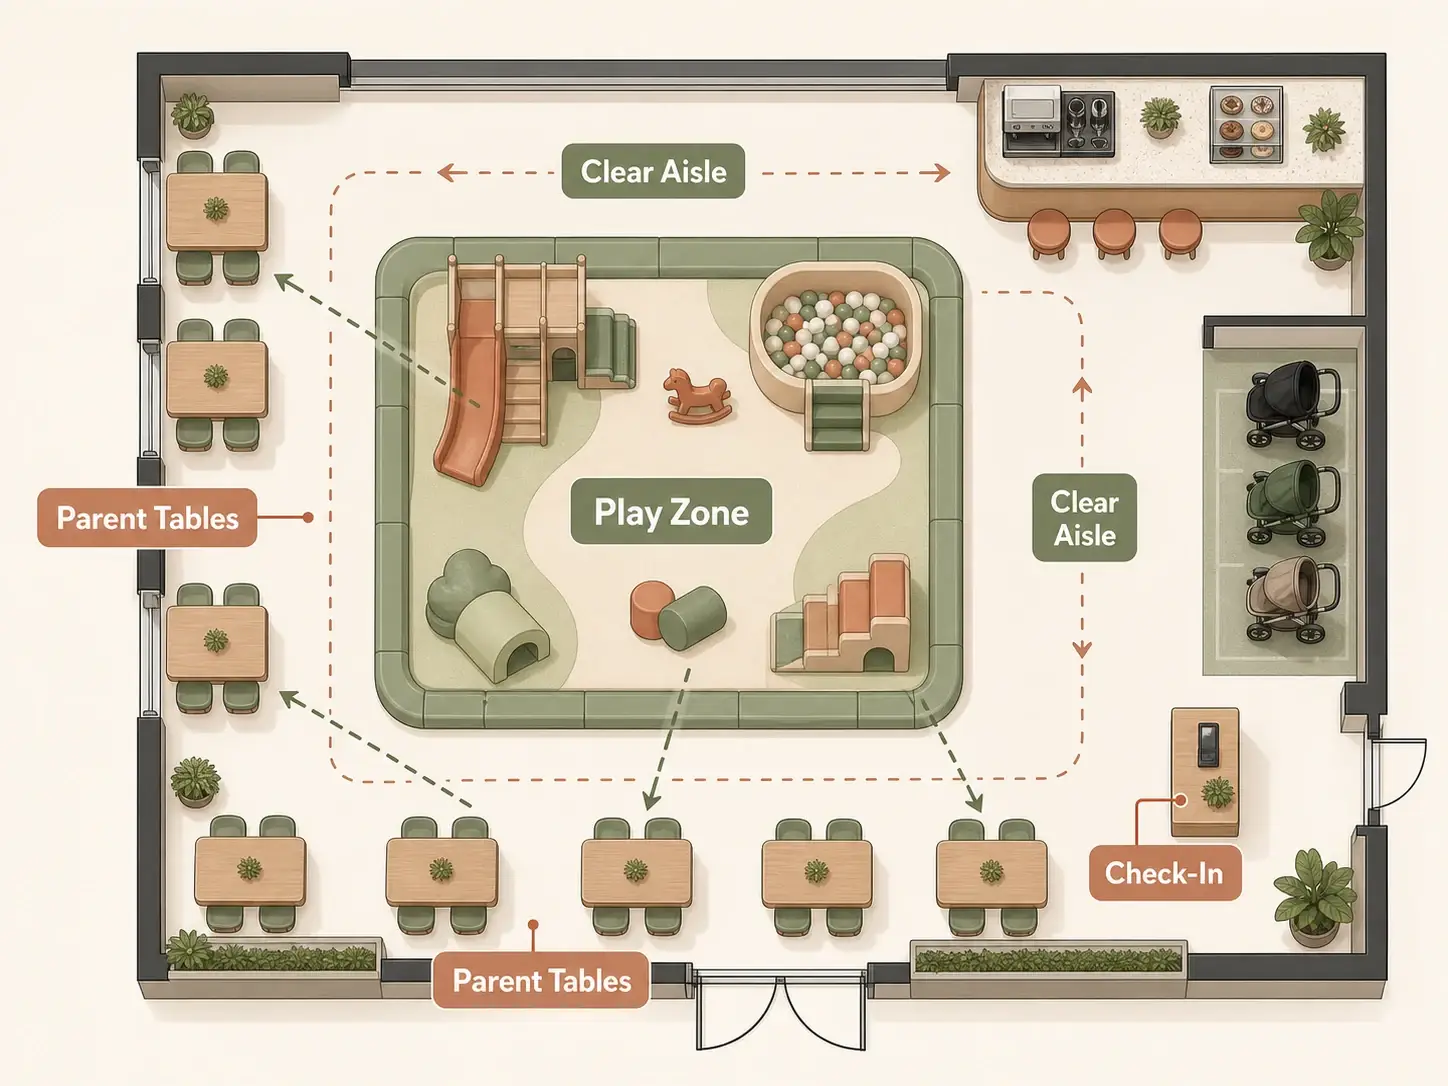
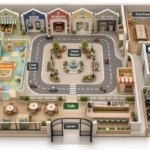
- Put the proposed number of tables and chairs on a scaled plan.
- Mark every parent-facing seat that can see the toddler area, active play route, and exit approach.
- Walk the routes that a server, a parent with a stroller, and a child heading to the restroom would actually use.
- Remove or relocate the seats that create a blind corner or force people to squeeze through.
The final count is often lower than the first furniture layout suggests. That is not wasted capacity. It is the space that lets a family use the venue without feeling watched, crowded, or stranded at the wrong table.
Sightlines decide whether a parent seat is really useful
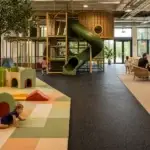
Not every chair is a parent seat. A chair facing a wall, hidden behind a tall booth, or separated from the toddler zone by a counter may add to the seat count, but it does not solve the supervision need that brought many families to a Play Cafe in the first place.
The CPSC public playground safety guidance treats supervision and the layout of the whole play environment as important parts of safe public play. For an indoor commercial venue, that does not mean every parent can replace active staff supervision. It does mean the plan should make ordinary supervision easier rather than creating avoidable blind spots.
Design from the seated parent’s eye level
Stand in the room, then sit down. Those are two different views. A feature wall, tall sofa back, coffee machine, retail display, stroller bay, or wide structural column may look harmless on a 2D drawing and still hide a toddler from a seated parent.
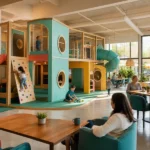
We recommend testing sightlines from the actual chair positions in a 3D layout, especially around the lowest-age play zone. Low partitions, internal openings, and carefully placed tables can help the room feel defined without breaking visual connection. Guidance for early-childhood settings similarly stresses that design should maximize visibility through choices such as lower walls and internal windows; it is a useful principle even when the venue is a commercial Play Cafe rather than a childcare center.
The same check should include the entry and exit path. Parents should not have to turn their backs on the play area to see who is approaching the door. When you are refining the wider venue plan, Koalaplay’s guide to timed sessions and capacity control is a helpful companion: the seating plan, check-in process, and session limit should support the same peak-hour routine.
Choose a table mix that matches how families actually stay
A room with only two-top tables looks efficient on paper, but it becomes awkward when siblings arrive with two adults. A room with only large shared tables wastes space during quieter sessions. A better Play Cafe table mix gives parents a choice without making the seating area feel like a restaurant detached from the play zone.
| Seating type | Best use | Watch for |
|---|---|---|
| Two-top café tables | One adult with one child; flexible everyday seating | Do not make the aisle too narrow when chairs are pulled out |
| Four-top tables | Siblings, two caregivers, or small social groups | Keep the best sightline-facing tables available for family groups |
| Perimeter banquette | Long stays, clear views, and efficient wall use | Avoid high backs that block the next row’s view |
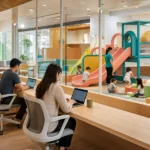
| Shared table | Laptop users, classes, or busy weekend overflow | Give it a clear purpose so it does not become a clutter zone |
| Counter stools | Short coffee stops or waiting adults | Do not rely on them as the main parent-seating solution |
| Flexible chairs or benches | Party overflow and changing session patterns | Store or position them so they do not invade main routes |
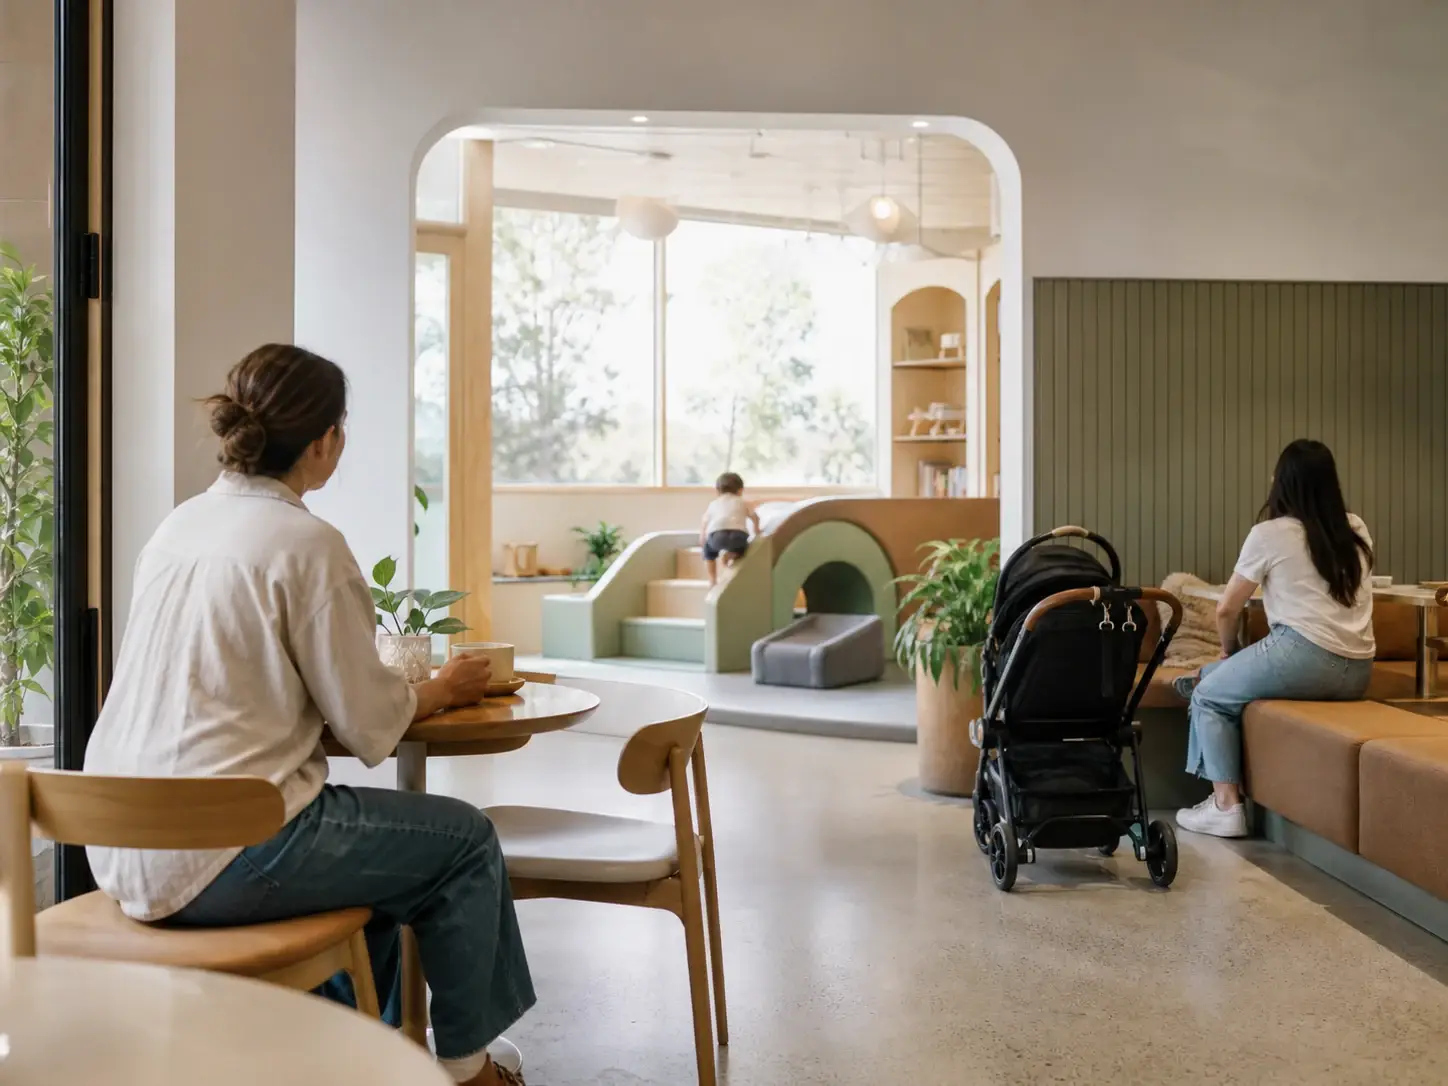
The key is to make the high-value seats—the ones with a direct view—work for the families who will use them longest. Put fixed banquettes or the most comfortable chairs along the play-zone edge. Use compact two-tops in secondary positions where they can be joined for a group. Keep stools and occasional seats as overflow, not as the core of the plan.
This is also where your offer matters. A venue built around quick coffee and short sessions can use more compact seating. A membership-led venue that expects parents to stay for lunch, conversation, or remote work needs more comfortable dwell seating and enough table surface for drinks, food, and bags. If you are still choosing a commercial model, compare the implications alongside the main types of Play Cafe rather than treating furniture as a final decoration decision.
Protect the routes that make the room work
Parent seating has to coexist with check-in, food service, cleaning, restroom trips, stroller parking, party arrivals, and the occasional tired child who wants to leave immediately. A beautifully arranged table cluster is a poor trade if staff must ask every customer to move before they can carry food through the room.
Mark these routes early in the plan:
- Entry to check-in: Families should understand where to go without crossing the play area.
- Check-in to seating: A newly arrived parent needs a simple route to a visible table, not a maze of chair backs.
- Café counter to tables: Staff need a repeatable service route that does not cut across a child’s play path.
- Seating to restroom and changing facilities: This route should remain practical with a stroller or a child holding an adult’s hand.
- Cleaning and emergency access: Keep access to floor edges, gates, and equipment entrances in mind before fixed seating is installed.
The most common error is trying to turn every remaining strip of floor into another table. A clear route is not empty space; it is part of the operating capacity of the venue. It allows tables to turn over, makes the room easier to clean, and keeps the check-in team from being isolated at busy moments.
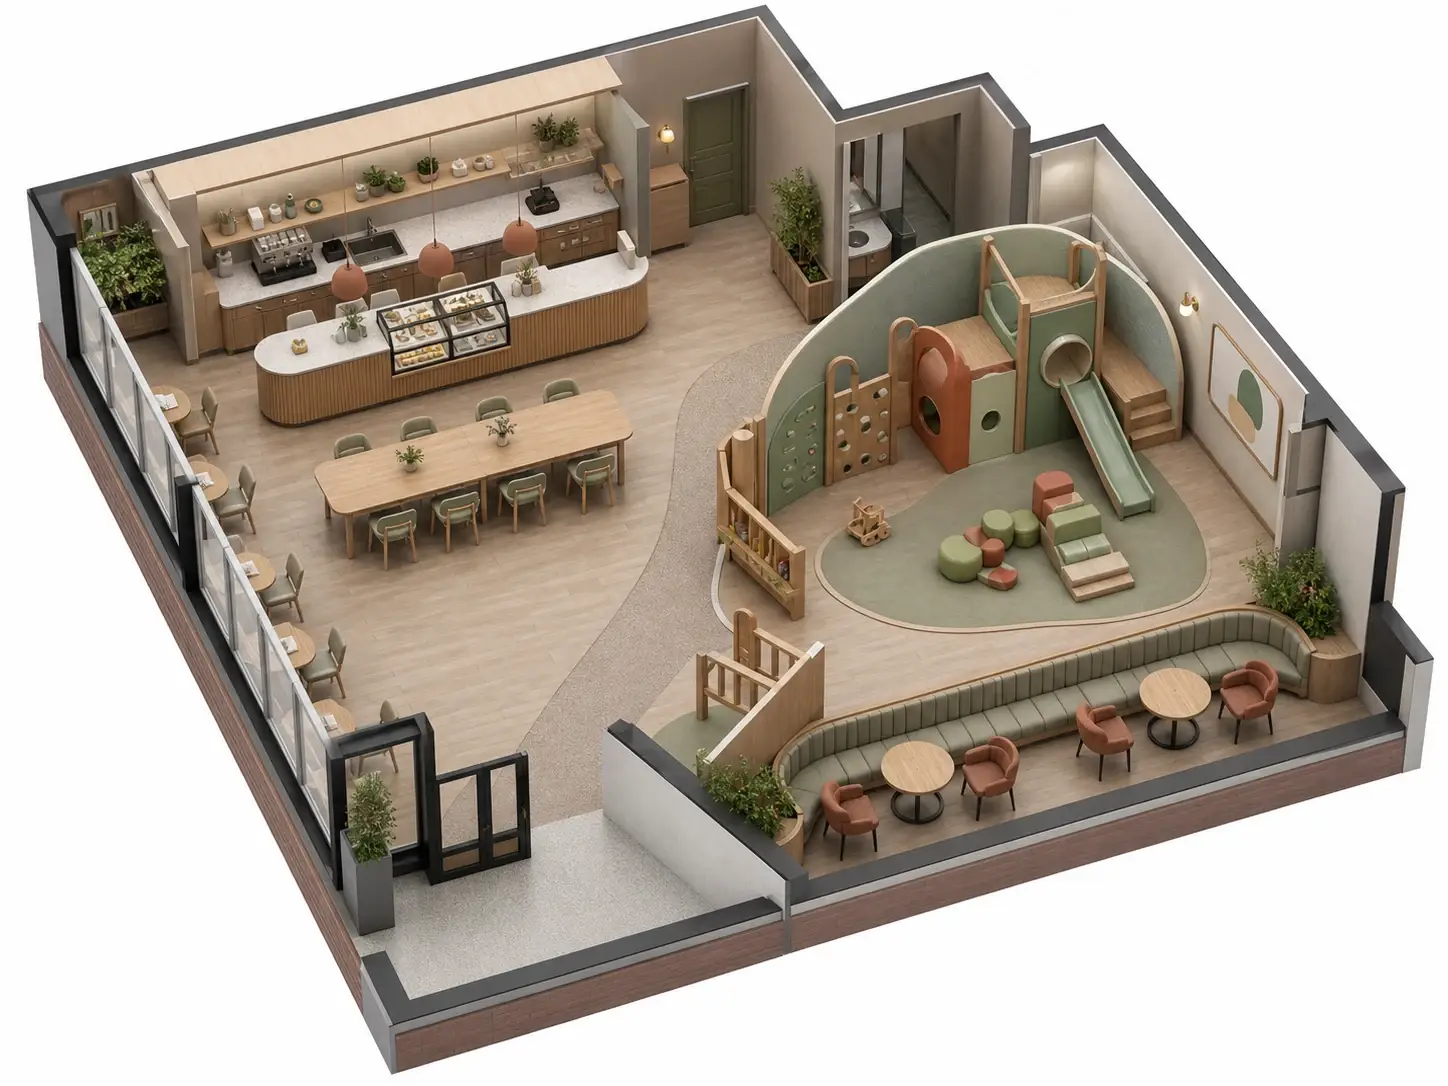
When a layout is still flexible, it helps to decide which furniture must be fixed and which can move. Fixed banquettes can anchor the best sightline edge. Lightweight tables, stackable chairs, or movable benches can handle party spillover without permanently shrinking the café circulation zone.
Let the play zone shape the seats—not the other way around
Start with the play experience: the age range, equipment height, gates, active routes, and locations where a child can briefly disappear behind a feature. Then place the parent seats where they support that experience. This is more reliable than laying out a café first and attempting to insert a play structure into the leftover area.
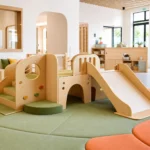
For toddlers, direct visual connection to a low soft-play area is especially valuable. A Play Cafe equipment plan by priority can help separate essential equipment from later additions, so a first-stage layout does not sacrifice parent comfort for a feature that could be added after opening. For older children or a more active multi-level structure, accept that parents will not see every moment from every chair. In that case, give staff clear observation points and avoid concentrating the entire café on one side of the room.
At Koalaplay, our team treats the parent lounge, play zone, and café counter as one operational system during the early layout stage. We look at site dimensions, columns, ceiling services, age mix, access points, and the preferred business model before locking in the table count. That is why custom Play Cafe design support is most useful before furniture is ordered, not after the floor plan has become difficult to change.
A practical pre-order checklist
Before you approve the seating schedule, ask these questions:
- How many family groups do we expect in a typical busy session—not just how many children?
- Can a seated parent see the toddler zone, key active areas, and the exit approach from our main seating positions?
- Which seats are genuinely comfortable for a 60–90 minute stay?
- Where do strollers, high chairs, bags, and party guests go without narrowing the service route?
- Can staff carry food, clean tables, and reach the play area without weaving through pulled-out chairs?
- Which tables can combine for groups, and which furniture can move for a party or private event?
- Does the plan preserve the accessible routes and local occupancy requirements that apply to the site?
If you cannot answer those questions on a scaled plan, pause before ordering furniture. A Play Cafe site-selection review and a clear site survey will usually reveal the constraints early enough to solve them.
Plan seating as part of the Play Cafe business, not an afterthought
The best parent seating plan does not chase the largest chair count. It gives families a place to settle, keep an eye on play, eat or work comfortably, and move around without friction. For the operator, it protects staff flow and leaves room for the parts of the business that change from one session to the next.
If you are planning a new Play Cafe or redesigning an existing one, send Koalaplay your floor plan, room dimensions, target age range, expected session capacity, country, budget, preferred theme, and installation needs. We can help you test the play zone, parent seating, café counter, and circulation together before you commit to manufacturing or furniture procurement. Learn more about our project service process or contact the Koalaplay team.
FAQ
How many seats should a small Play Cafe have?
Start with the number of family groups you expect during a typical busy session, rather than the room size alone. Give each expected group a primary adult seat, then test a small amount of flexible seating for second caregivers, parties, and walk-ins. The final number must still leave safe, practical circulation and meet local requirements.
Should every parent seat face the play area?
No. A few social, counter, or overflow seats can sit outside the main sightline. But the core seating—the tables most families will use during a session—should have a clear view of the age group they are supervising, especially the toddler zone.
Are banquettes good for Play Cafe seating?
They can be. A low or carefully designed perimeter banquette uses wall space well and can give several parents a good view. Avoid tall backs or partitions that create new blind spots for the next row of tables.
How wide should Play Cafe aisles be?
There is no single global dimension for every venue. Plan the route around its real users: a pulled-out chair, a stroller, staff carrying food, cleaning equipment, and accessible travel requirements. Confirm the final dimensions with the applicable local building and accessibility rules.
Can parent seating replace staff supervision?
No. Parent visibility supports a calmer, more usable Play Cafe, but it does not replace the venue’s operating rules, staff responsibilities, equipment inspections, or any supervision required by local law and the equipment supplier’s instructions.





 English
 Spanish
 German