
Choosing the right space for a church indoor playground is less about finding the biggest empty room and more about matching the room to your ministry goals, supervision plan, building rules, and weekly schedule.
The best locations usually have four things in common: clear visibility for parents and volunteers, controlled access, enough height for the equipment you want, and circulation that does not block worship, classrooms, exits, or hospitality areas. For many churches, the right answer is not a brand-new building project. It is an underused space that can be planned more intentionally.
Below are seven church spaces that often work well for an indoor playground, plus the strengths, limitations, and design decisions to consider before you request a layout.
1. Fellowship Hall
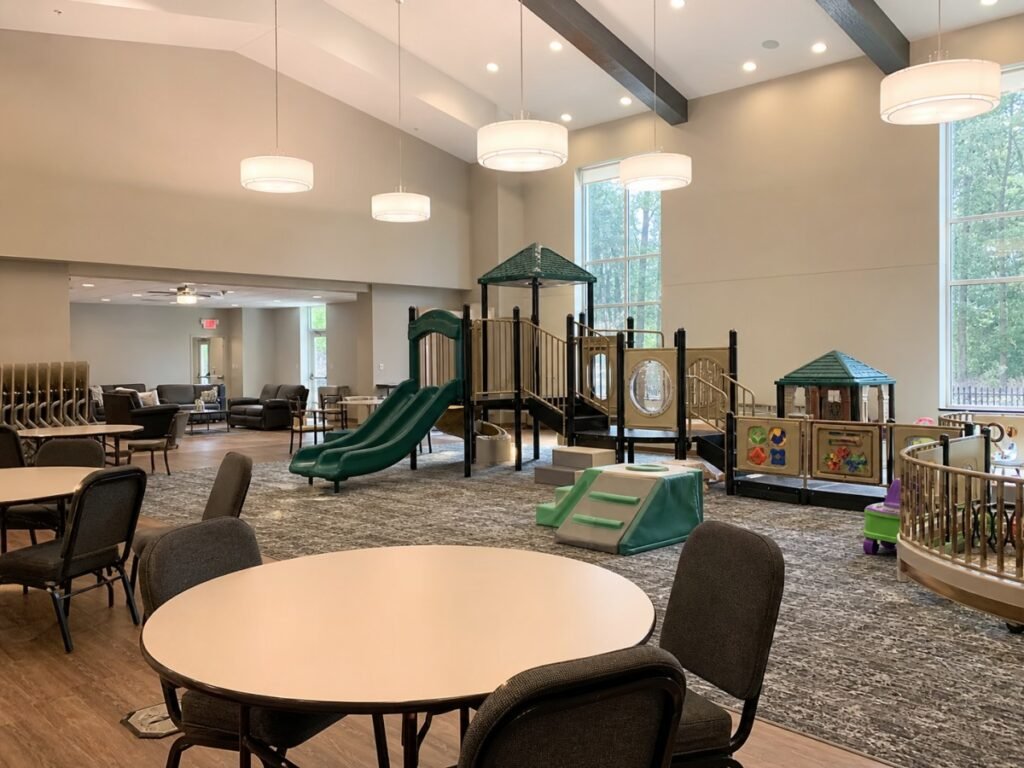
A fellowship hall is often the easiest first choice because it already supports gatherings, meals, volunteer traffic, and family events. It usually has a practical floor plate, nearby restrooms, and enough visibility for parents to sit nearby while children play.
This space works well for Sunday hospitality, midweek family nights, vacation Bible school, and community outreach. A fellowship hall can also handle flexible layouts: one side can remain open for tables, while the play area occupies a defined zone with soft flooring and safety boundaries.
The main planning issue is scheduling. If the hall is used heavily for meals or meetings, design the playground as a permanent corner installation that does not interrupt table setup, storage, and cleaning. Durable flooring, washable surfaces, and clear stroller routes matter more here than dramatic height.
For churches comparing equipment types, Koalaplay’s indoor playground equipment planning approach can help match the hall size to age zones, traffic flow, and maintenance needs instead of simply filling the room with the largest structure possible.
Best fit: medium-size churches that want family hospitality and flexible ministry use in one visible room.
Avoid this space if: the fellowship hall is the only large dining or emergency gathering area and cannot give up a permanent zone.
2. Church Gym or Family Life Center
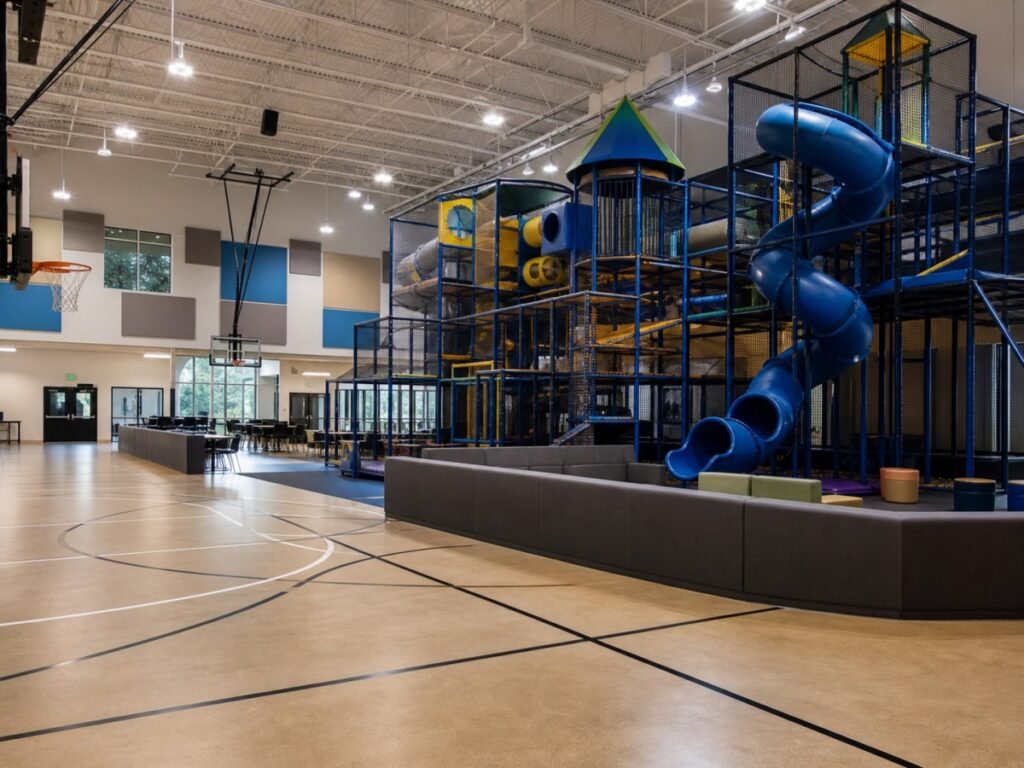
A church gym, recreation hall, or family life center gives you the most design freedom. High ceilings can support taller play structures, tube slides, climbing towers, rope elements, and more active age zones. The room is already built for movement, noise, and groups, so it can become a strong weekend and weekday attraction.
This is the best space when the playground must do more than entertain children before or after service. It can support sports ministry, family outreach nights, weekday preschool programs, homeschool groups, or community rentals. A larger playground can also create clearer age separation.
The design challenge is keeping the gym useful. Many churches still need basketball, indoor games, youth events, or banquet setups. Place the playground along a side wall or in a corner where it does not divide the court awkwardly. Protect gym flooring where needed, keep exit doors visible, and leave enough circulation for groups to move around the equipment.
If the goal is a bigger family attraction, Koalaplay can plan the space as part of a broader indoor sports park or active play concept, combining soft play with climbing, challenge, and movement-based features.
Best fit: churches with a strong family life ministry, sports ministry, or weekday community program.
Avoid this space if: the gym schedule is too crowded or the church cannot protect the playground from ball impact, event furniture, and storage traffic.
3. Children’s Ministry Wing
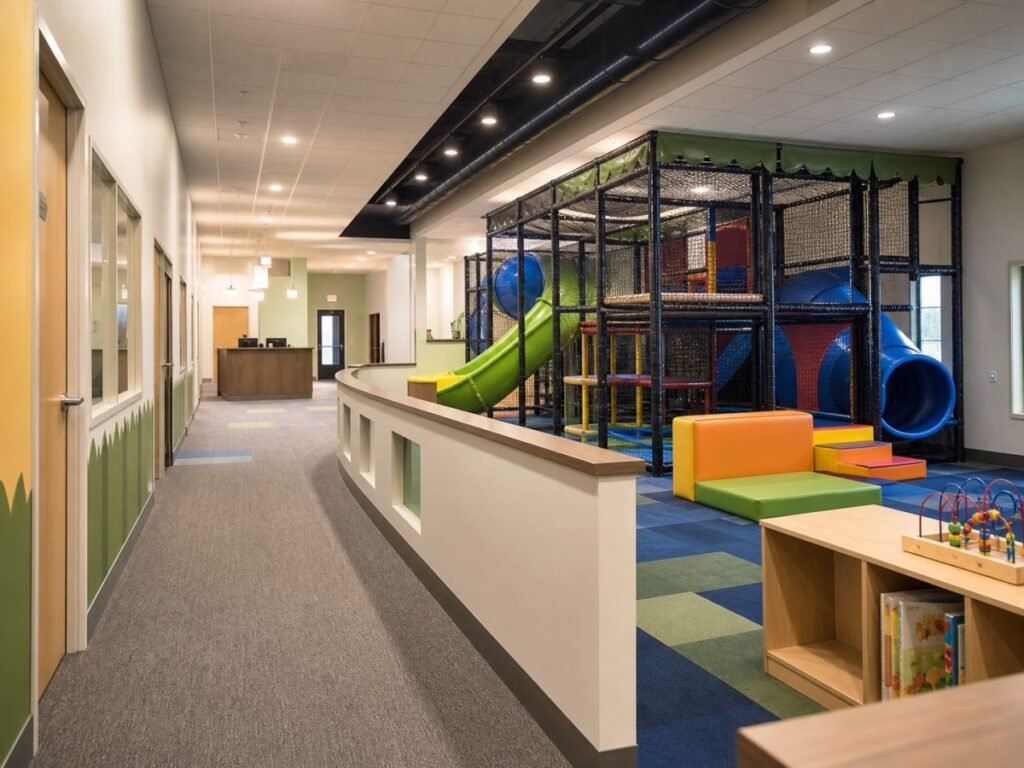
The children’s ministry wing is often the most operationally efficient location. It places play close to classrooms, check-in, restrooms, nursery rooms, and volunteer teams. That makes supervision easier and frames the playground as part of children’s ministry, not a casual waiting area.
This location works well for churches that want play to support curriculum transitions, pre-service gathering, controlled dismissal, and age-specific programming. A playground beside classrooms can also reduce hallway crowding because children have a defined place to wait and move.
Security is the key design factor. The play area should sit inside the controlled children’s area or directly beside it, not in a public corridor where access is difficult to manage. Transparent panels, partial-height boundaries, and clear sightlines help volunteers supervise. The design should also protect classroom doors, check-in lines, and emergency routes.
Because churches often serve multiple age groups at the same time, age zoning is important. A nursery play corner, preschool soft play route, and elementary climbing area should feel connected but not mixed in a way that lets fast older children run through toddler space.
Best fit: churches that want the playground to serve Sunday school, children’s church, preschool, or weekday childcare.
Avoid this space if: hallways are narrow, exits would be blocked, or there is no practical way to manage check-in and access.
4. Lobby, Foyer, or Family Commons
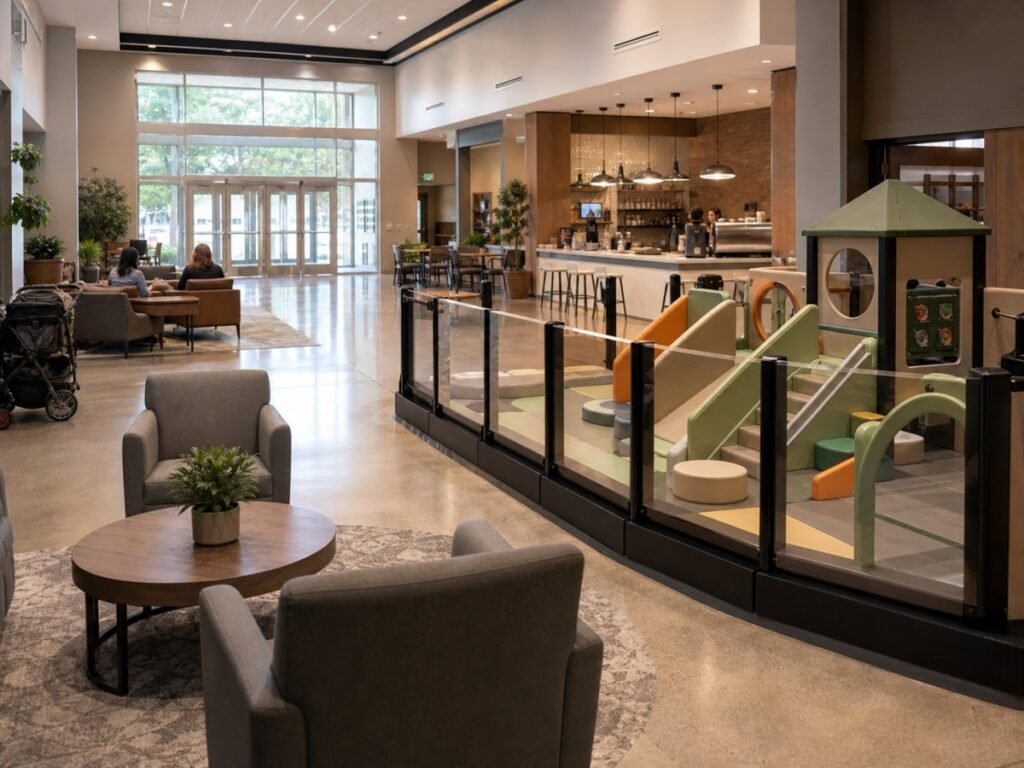
A lobby or commons playground sends a clear message to visiting families: children are welcome here. When planned carefully, it can make arrival calmer, especially where families arrive early, wait between services, or gather after worship.
This space is best for low-profile play, not large climbing structures. Think toddler and preschool soft play, small slides, pretend play, sensory panels, or a boutique play cafe style corner. The equipment should invite play without taking over the lobby’s main circulation.
The lobby has more design constraints than a dedicated room. Protect entry routes, keep sightlines open, avoid bottlenecks near welcome desks and cafe counters, and keep the play area from becoming a noise problem during service. Boundaries should be clear but visually light.
This is where play cafe planning becomes useful for churches. The same principles apply: parent seating, child visibility, hygiene, stroller flow, and calm transitions between food, conversation, and play.
Best fit: churches that want a welcoming first impression and a supervised play corner near parent seating.
Avoid this space if: the lobby is already congested, acoustically sensitive, or used as a primary emergency exit route.
5. Unused Classroom or Former Sunday School Room
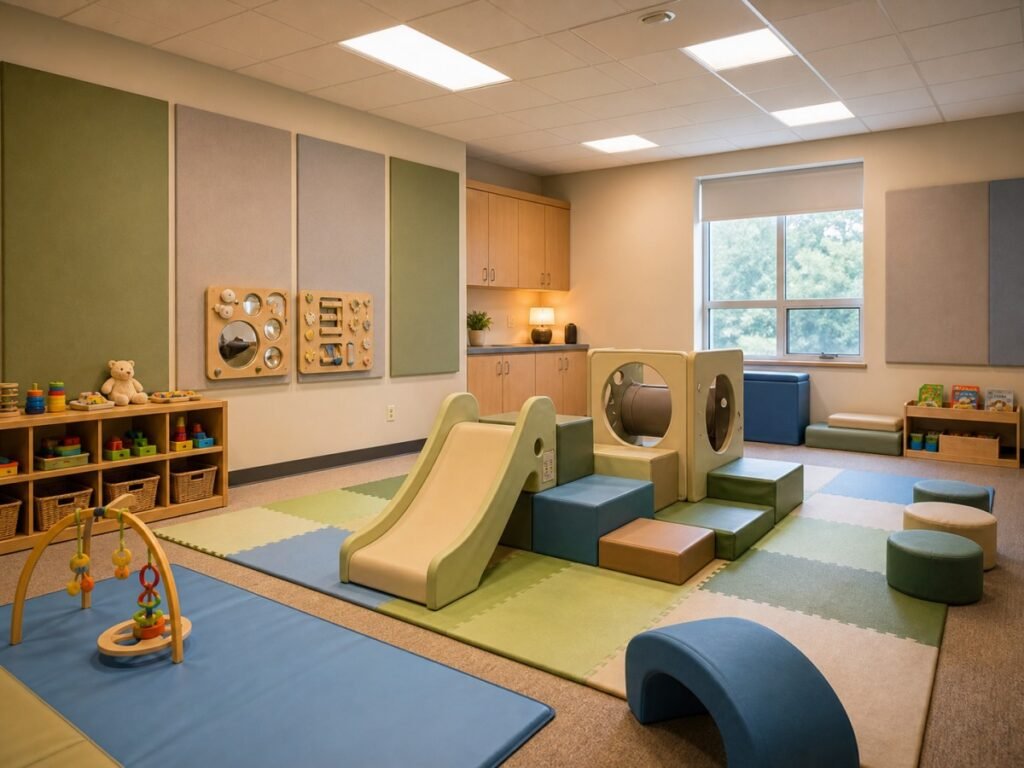
An unused classroom is not the right place for a huge playground, but it can be one of the best spaces for toddlers and preschoolers. Smaller rooms naturally limit capacity, which can help nursery teams and early childhood ministry.
The right design is low, soft, and easy to clean. Foam climbers, low slides, sensory panels, crawl-through shapes, pretend play elements, and soft mats can create meaningful play without needing high ceilings. A classroom also gives churches more control over access, noise, storage, and volunteer supervision.
Before choosing this space, check door width, ceiling height, flooring condition, restroom access, ventilation, hallway visibility, and whether the room is needed for future classroom growth. If the room has built-in cabinets or sharp corners, keep children away from hard edges and storage zones.
This option is especially practical when the church is testing demand before investing in a larger installation. It gives leaders a way to start with one age group, learn traffic patterns, and expand later if the playground becomes a core part of family ministry.
Best fit: toddler ministry, nursery overflow, parent-child groups, and churches with limited space.
Avoid this space if: the room has poor ventilation, difficult supervision, hidden corners, or no nearby restroom access.
6. Basement or Lower-Level Room
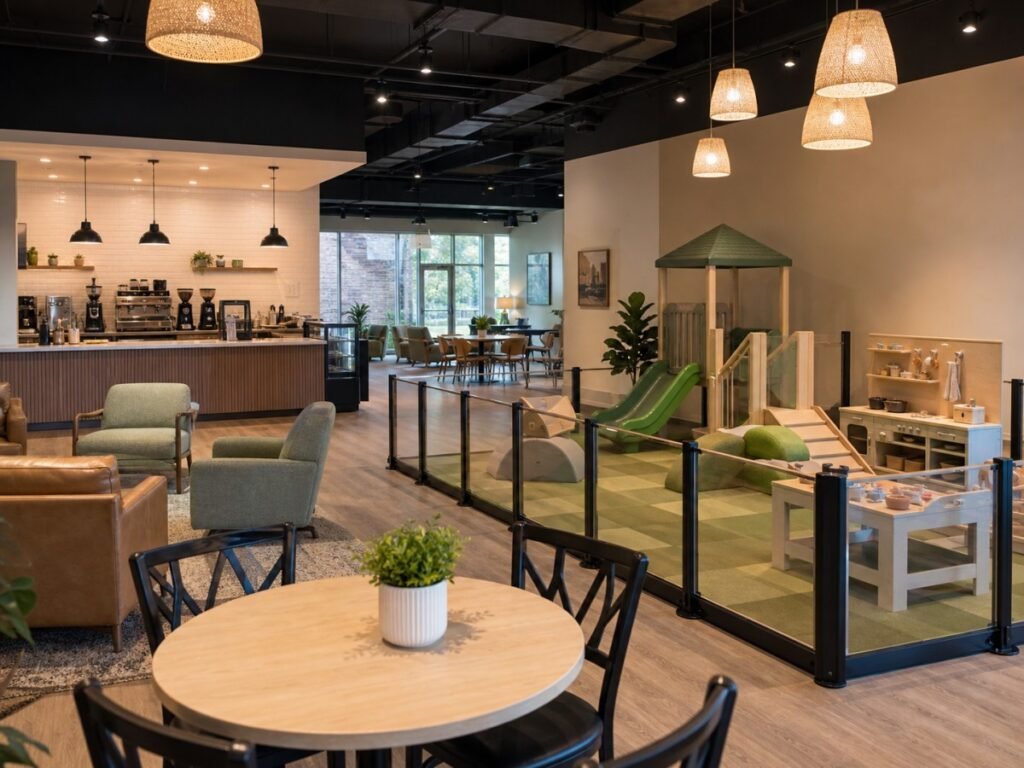
Basements and lower-level rooms can work well when they are renovated, dry, bright, and easy to access. Many churches have lower-level fellowship rooms, youth rooms, or older classroom areas that are underused during the week. A playground can give that space a clearer family purpose.
The biggest advantage is separation. Noise stays away from the sanctuary, and the church may avoid disrupting the lobby or fellowship hall. The biggest risks are ceiling height, columns, lighting, moisture, ventilation, and egress.
A basement playground should usually be lower and more horizontal than a gym playground. Instead of a tall multi-level structure, consider tunnels, crawl-through play, balance features, small slides, toddler zones, and role play elements. Columns can be padded and integrated into the layout, but they should not create blind spots or pinch points.
Before investing, confirm that the room is suitable for children under local building, fire, accessibility, and insurance requirements. Exit routes must remain clear. If families with strollers or children with mobility needs cannot reach the space easily, the church may need another location or a phased accessibility plan.
Best fit: churches with a clean, accessible lower level that can become a dedicated children’s or family space.
Avoid this space if: the basement feels hidden, damp, hard to supervise, or dependent on narrow stairs as the only practical access.
7. Church Cafe or Community Lounge
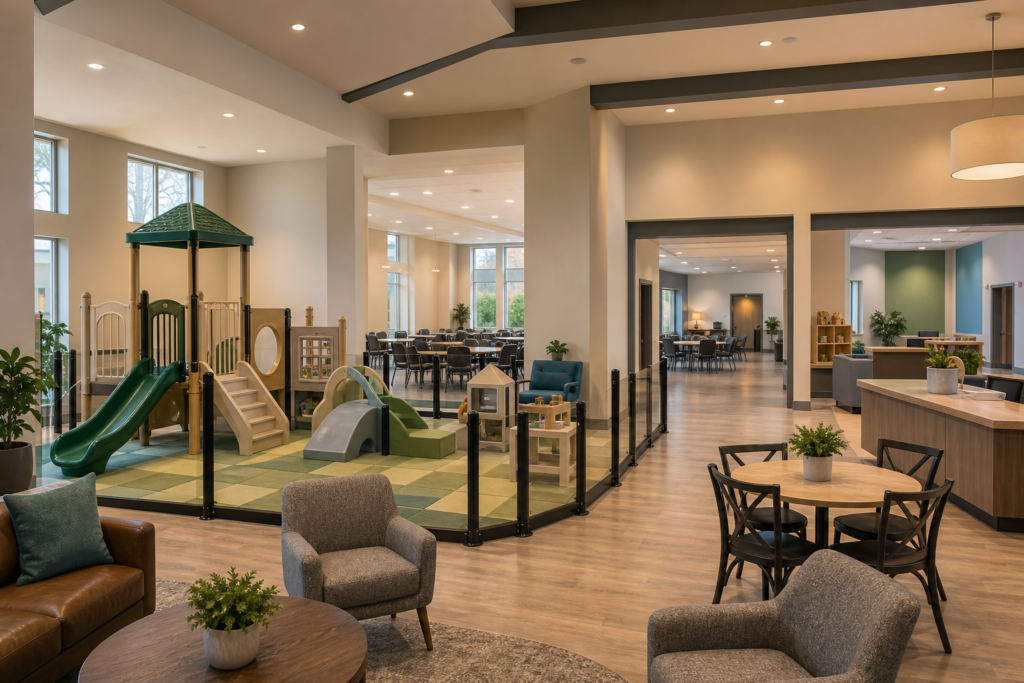
A church cafe or community lounge can become a strong weekday family hub. This space is less about high-energy play and more about hospitality: parents can talk, small groups can meet, and children can play nearby.
The best design feels more like a boutique play cafe than a gym. Use low equipment, pretend play, soft climbers, sensory walls, and transparent boundaries. Seating should face the play area so parents do not need to choose between conversation and supervision. Materials should be easy to wipe down because food and drinks are nearby.
This location can also help the church activate its building outside Sunday service times. A well-planned lounge playground gives families a reason to visit during the week and stay longer after events. It still needs a clear capacity limit and supervision policy.
For churches that want the space to feel custom rather than generic, Koalaplay’s turnkey service processcan connect layout planning, theme design, manufacturing, shipping, installation guidance, and after-sales support into one project path.
Best fit: churches focused on hospitality, weekday outreach, parent groups, and community connection.
Avoid this space if: food service, narrow seating, or noise will make the play area hard to supervise or clean.
How to Choose the Right Church Space
Start with the ministry goal, then choose the room. A playground for Sunday check-in should be close to children’s ministry. A playground for weekday outreach may belong in a cafe lounge or fellowship hall. A playground meant to become a regional family attraction needs the height and capacity of a gym or family life center.
Use this simple decision filter:
| Question | What It Tells You |
|---|---|
| Who will use the playground most often? | Toddler, preschool, elementary, mixed ages, or community visitors |
| When will it be used? | Sunday only, midweek, events, weekday childcare, rentals, or outreach |
| Who supervises it? | Parents, volunteers, staff, or a check-in team |
| What must stay open? | Exits, classrooms, welcome desk, cafe line, restroom route, storage access |
| What is the room’s true limit? | Ceiling height, columns, flooring, acoustics, ventilation, and cleaning |
| Can the space grow later? | Whether the first phase can expand without rebuilding everything |
Safety should be part of the earliest layout conversation. Indoor soft-contained play equipment is commonly evaluated with ASTM F1918, while public play spaces also need attention to supervision, surfacing, maintenance, inspection, accessible routes, and local code requirements. Koalaplay’s material and quality process can help churches prepare practical questions about padding, netting, platforms, plastics, steel structure, and long-term replacement parts.
FAQ
What is the best church space for an indoor playground?
For most churches, the best starting point is either a fellowship hall, children’s ministry wing, or family life center. The right choice depends on whether the playground is mainly for Sunday children’s ministry, family hospitality, or larger community outreach.
Can a small church classroom become an indoor playground?
Yes, if the goal is toddler or preschool soft play. A classroom is usually too small for a large multi-level structure, but it can work well for low climbers, foam play, sensory panels, pretend play, and parent-child programming.
Should the playground be open to children without supervision?
No. Even a small indoor play area needs a supervision policy, age rules, capacity guidance, cleaning routines, and clear access control. Churches should decide whether parents, volunteers, or staff are responsible during each use period.
How much ceiling height does a church playground need?
It depends on the equipment. Toddler soft play can work in standard-height rooms, while multi-level structures, tube slides, and climbing features need more height. Measure ceiling height, beams, lights, sprinklers, HVAC, and any columns before requesting a design.
Can Koalaplay design a playground for an unusual church space?
Yes. Koalaplay designs custom indoor playground and play cafe solutions around room dimensions, ceiling height, columns, entrances, exits, target ages, theme direction, budget, and installation needs. For church projects, the first step is usually a floor plan, photos or video of the space, target age range, country, and rough budget.
Plan Your Church Indoor Playground With Koalaplay
If your church is comparing a fellowship hall, gym, children’s wing, lobby, classroom, basement, or cafe lounge, Koalaplay can help turn that early idea into a practical layout. Share your floor plan, ceiling height, room photos, target age range, country, budget range, and whether you need installation support or self-installation guidance.
Koalaplay provides custom planning, themed design, manufacturing, global shipping, installation guidance, and after-sales support for churches and commercial family venues worldwide. If you are still defining the concept, start with the broader church indoor playground guide and then narrow the project to the space that gives your families the safest and most useful experience.
References
- ASTM F1918-21: Standard Safety Performance Specification for Soft Contained Play Equipment
- U.S. Consumer Product Safety Commission: Public Playground Safety Handbook
- U.S. Access Board: ADA Accessibility Standards, Chapter 10 Play Areas Guide
- NFPA: Means of Egress
- CDC: Cleaning and Disinfecting Your Facility





 English
 Spanish
 German